Leave a Message

Thank you for your message. We will be in touch with you shortly.

481 Nadine Dr
481 Nadine Dr
481 Nadine Dr
481 Nadine Dr
481 Nadine Dr
481 Nadine Dr
481 Nadine Dr
481 Nadine Dr
481 Nadine Dr
481 Nadine Dr
481 Nadine Dr
481 Nadine Dr
481 Nadine Dr
481 Nadine Dr
481 Nadine Dr
481 Nadine Dr
481 Nadine Dr
481 Nadine Dr
481 Nadine Dr
481 Nadine Dr
481 Nadine Dr
481 Nadine Dr
481 Nadine Dr
481 Nadine Dr
481 Nadine Dr
481 Nadine Dr
SEE ALL PHOTOS
481 Nadine Dr
481 Nadine Dr
481 Nadine Dr
481 Nadine Dr
481 Nadine Dr
481 Nadine Dr
481 Nadine Dr
481 Nadine Dr
481 Nadine Dr
481 Nadine Dr
481 Nadine Dr
481 Nadine Dr
481 Nadine Dr
481 Nadine Dr
481 Nadine Dr
481 Nadine Dr
481 Nadine Dr
481 Nadine Dr
481 Nadine Dr
481 Nadine Dr
481 Nadine Dr
481 Nadine Dr
481 Nadine Dr
481 Nadine Dr
481 Nadine Dr
481 Nadine Dr
Pending

481 Nadine Dr

481 Nadine Dr, Webster, NY 14580

$255,000
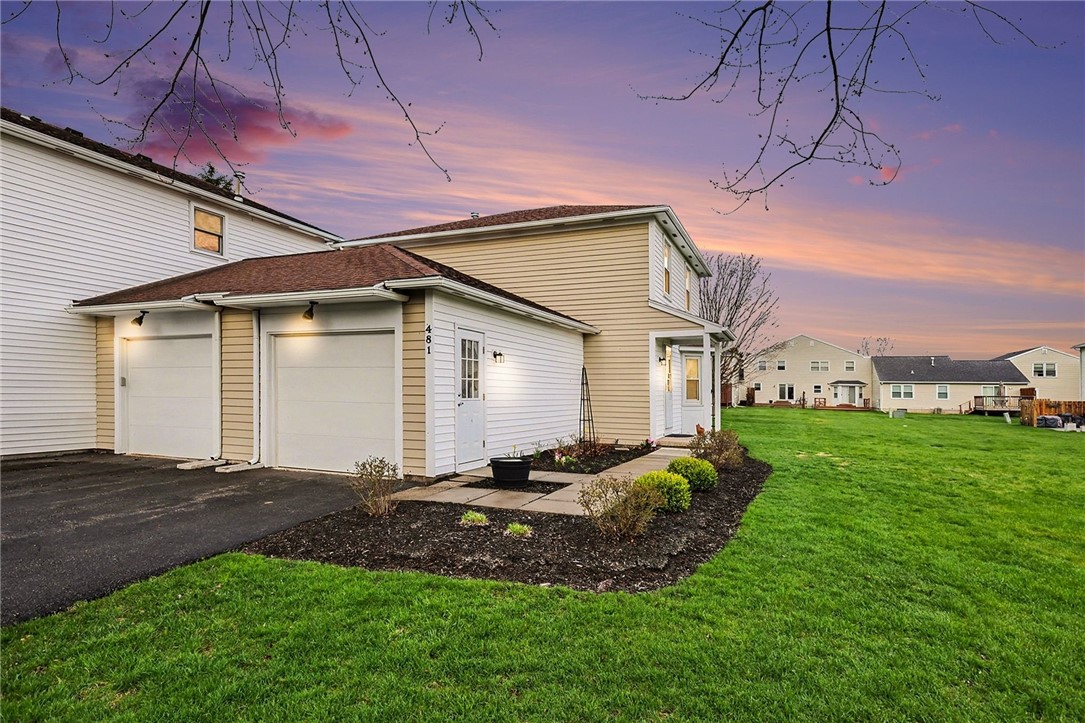
This completely updated 3-bedroom, 1.5-bath townhouse offers a perfect blend of style, comfort, and convenience. The main level features beautiful hardwood floors throughout the living and dining areas, creating a warm and inviting space ideal for both everyday living and entertaining. The updated kitchen is a true standout, showcasing rich dark cabinetry paired with light countertops for a striking contrast. A classic white subway tile backsplash adds a clean, timeless touch, while the stainless steel appliances, including a gas range with a sleek hood, offer both style and functionality. The deep undermount sink is perfectly positioned beneath a window that brings in natural light, creating a bright and welcoming workspace. Thoughtful details like modern hardware, recessed lighting, and generous counter space make this kitchen as practical as it is visually appealing. Upstairs, you'll find the full bathroom, which has been tastefully renovated with a clean, modern aesthetic, featuring a beautifully tiled walk-in shower with glass doors, nice fixtures, and a spacious vanity for everyday convenience. Three well-sized bedrooms with newer carpeting and fresh paint throughout add comfort and a fresh, modern feel. A full, dry basement provides excellent additional space for laundry and storage. Major mechanical updates include a furnace and central A/C (2026) and a tankless hot water system (2025), offering added efficiency and peace of mind. Step outside to your expansive 200+ sq ft deck overlooking a peaceful open grassy area, perfect for relaxing, dining, or enjoying the outdoors. Additional highlights include a single-car garage with a 2-car length driveway and convenient guest parking and mailbox access just steps away. Enjoy low-maintenance living near Webster Park, Charles E. Sexton Memorial Park, Sandbar Park, and Gosnell Big Woods Preserve. This move-in ready home offers the perfect combination of updates, outdoor space, and location--don't miss it! Delayed NEGOTIATIONS: Offers to be considered after Tues. April 21st at 10 am. Allow 24 hours for review of all offers.

3
beds

2
baths

1,232 Sq.Ft. LIVING AREA

1,742 Sq.Ft. lot

Features & Amenities

Interior

  • total bedrooms3
  • Total bathrooms2
  • full bathroom1
  • half bathroom1
  • Laundry room In Basement
  • Flooring Carpet, Hardwood, Luxury Vinyl, Tile, Varies
  • APPLIANCES Dryer, Dishwasher, Exhaust Fan, Disposal, Gas Oven, Gas Range, Gas Water Heater, Refrigerator, Range Hood, Tankless Water Heater, Washer, Humidifier
  • other interior Features Separate/Formal Dining Room, Entrance Foyer, Sliding Glass Door(s), Programmable Thermostat

Area & Lot

  • Status Pending
  • Living Area1,232 Sq.Ft.
  • Total Area1,232 Sq.Ft.
  • Lot Area1,742 Sq.Ft.
  • MLS® IDR1673454
  • TypeCondo
  • YEAR BUILT1989
  • NeighborhoodWebster
  • School DistrictWebster

Exterior

  • STORIES2
  • Garage Space1.0
  • water SourceConnected, Public
  • utilitiesCable Available, High Speed Internet Available, Sewer Connected, Water Connected
  • roofAsphalt
  • lot featuresRectangular, Rectangular Lot, Residential Lot
  • parkingAssigned, Attached, Garage, Other, Two Spaces, See Remarks, Garage Door Opener
  • HEAT TYPEGas, Forced Air
  • AIR CONDITIONINGCentral Air
  • sewerConnected
  • other exterior FeaturesDeck

Financial

  • Sales Price$255,000
  • Real Estate Tax $4,733/yr
  • Common Charges $244/mo
View Virtual Tour
image

Schedule a Showing

We would love to show you our beautiful property. Please select your preferred date and time below. An agent will be in touch shortly to confirm your appointment.

Schedule a Showing

We would love to show you our beautiful property. Please select your preferred date and time below. An agent will be in touch shortly to confirm your appointment.

Thank you for your interest in 481 Nadine Dr, Webster, NY 14580. We are reviewing your request and will be in touch shortly!

Mortgage Calculator

Estimate your monthly mortgage payment, including the principal and interest, property taxes, and HOA. Adjust the values to generate a more accurate rate.

All estimates are provided for informational purposes only. Actual amounts may vary.
$0,000 Your Payment 20 15 65
$0,000 Your Payment

Webster

The brick building had been constructed, and both the Presbyterians and Baptists had church buildings.

Explore

Your Trusted Real Estate Partners

We pride ourselves in providing personalized solutions that bring our clients closer to their dream properties and enhance their long-term wealth.

Follow Me on Instagram