Leave a Message

Thank you for your message. We will be in touch with you shortly.

371 Fisher Rd Road
Sold

371 Fisher Rd Road

371 Fisher Rd Road, Victor, NY 14534

$435,000
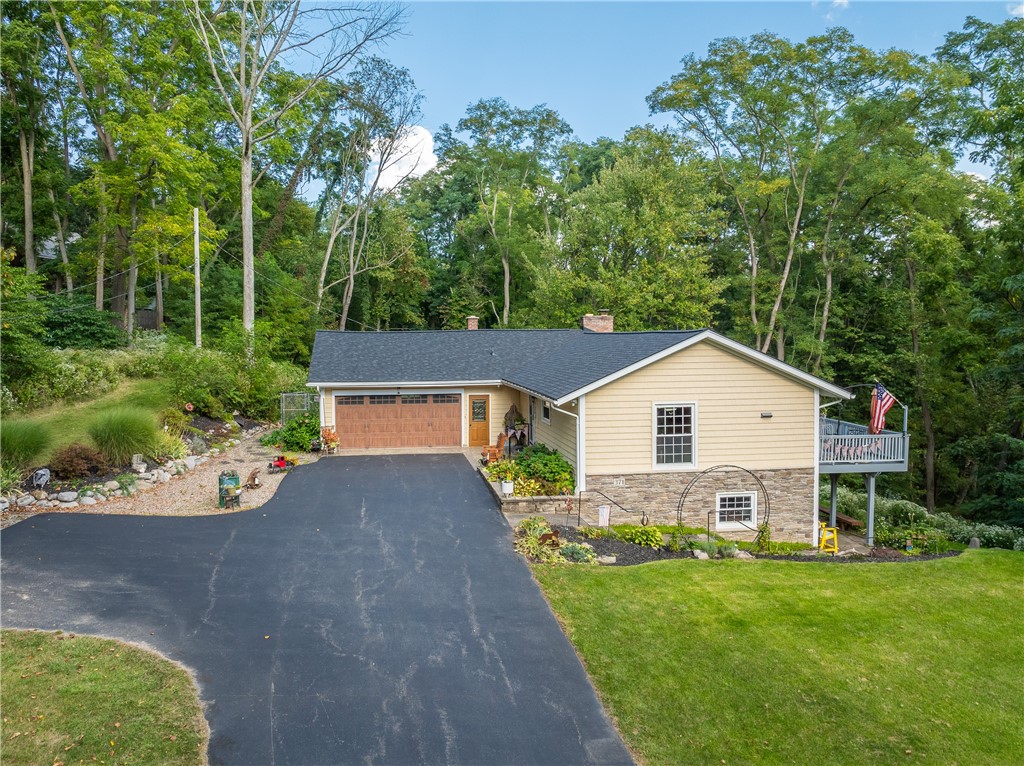
This beautifully updated home, situated on the sought after Fisher Road, blends modern comforts with inviting outdoor spaces. Enjoy peace of mind with new roof and renovated Trex deck, perfect for entertaining or savoring morning coffee amidst serene views. Inside, new flooring enhances the main living areas, while the eat-in kitchen features appliances from 2022. Expansive glass windows in the living area offer breathtaking views of the wooded lot. The main fireplace is inspected & ready for cozy evenings. The first floor includes a spacious bedroom, a full bath & a versatile room currently serving as a generous walk-in closet making it the ideal home for aging in place! The walk-out lower level can also function as an in-law suite, with three bedrooms, living room, full bath, and a private patio. Animal lovers will appreciate dog doors leading to a fenced yard & an enchanting butterfly bush that attracts hummingbirds. With a 2020 boiler, 2023 roof & vinyl windows enhancing energy efficiency, this home combines comfort, functionality, and a touch of nature. Finished walk out lower level provides an approx. additional 1,000 SF. Delayed NEGOTIATIONS: Offers due 9/25/24 at 3 pm.
4
beds

2
baths

2,196 Sq.Ft. LIVING AREA

1.5 Acres lot

Features & Amenities

Interior

  • total bedrooms4
  • Total bathrooms2
  • full bathrooms2
  • Laundry room In Basement, Main Level
  • Flooring Carpet, Ceramic Tile, Hardwood, Laminate, Tile, Varies
  • APPLIANCES Dishwasher, Disposal, Gas Oven, Gas Range, Gas Water Heater, Microwave, Refrigerator
  • other interior Features Ceiling Fan(s), Cathedral Ceiling(s), Den, Separate/Formal Dining Room, Eat-in Kitchen, Separate/Formal Living Room, Guest Accommodations, Granite Counters, Home Office, Living/Dining Room, Other, See Remarks, Storage, Bedroom on Main Level, In-Law Floorplan, Main Level Primary, Programmable Thermostat

Area & Lot

  • Status Sold
  • Living Area2,196 Sq.Ft.
  • Total Area2,196 Sq.Ft.
  • Lot Area1.5 Acres
  • MLS® IDR1565199
  • TypeResidential
  • YEAR BUILT1961
  • NeighborhoodPittsford
  • Architecture StylesRanch
  • School DistrictVictor

Exterior

  • STORIES1
  • Garage Space2.0
  • water SourceConnected, Public
  • utilitiesCable Available, High Speed Internet Available, Water Connected
  • roofAsphalt
  • lot featuresWooded
  • parkingAttached, Garage, Garage Door Opener
  • HEAT TYPEDuctless, Gas, Baseboard, Hot Water
  • AIR CONDITIONINGDuctless, Wall Unit(s)
  • sewerSeptic Tank
  • SubstructureBlock
  • other exterior FeaturesBlacktop Driveway, Deck, Fence, Patio, Private Yard, See Remarks

Financial

  • Sales Price$435,000
  • Real Estate Tax $5,669/yr
View Virtual Tour

Pittsford

Explore

Your Trusted Real Estate Partners

We pride ourselves in providing personalized solutions that bring our clients closer to their dream properties and enhance their long-term wealth.

Follow Me on Instagram