Leave a Message

Thank you for your message. We will be in touch with you shortly.

2620 Putnam Rd
Sold

2620 Putnam Rd

2620 Putnam Rd, Ontario, NY 14519

$460,000
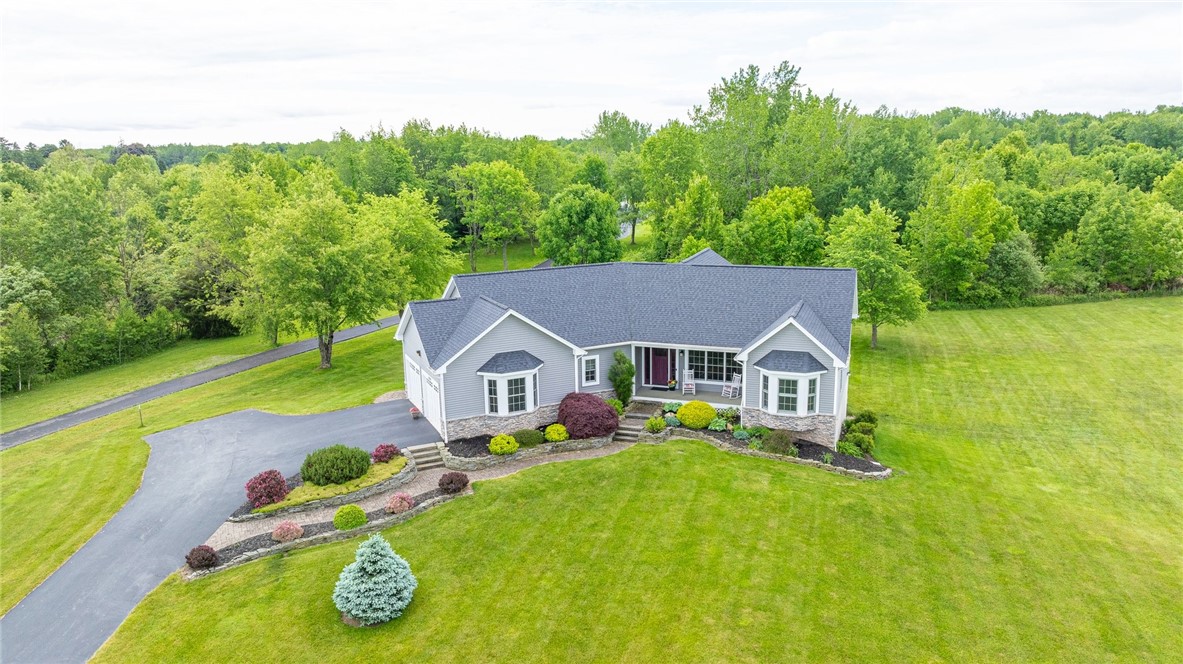
Welcome to this exquisite ranch-style home, boasting 1,710 sf of elegantly designed living space, perfectly nestled on 3.46 acres of serene landscape. Step inside to discover Brazilian cherry hardwood flooring. The eat-in chef's kitchen is a culinary dream, complete with custom cherry cabinetry, solid surface countertops, and a convenient breakfast bar. The great room is a perfect gathering space, highlighted by an up-lit tray ceiling, a cozy gas fireplace, and built-in cabinetry. The primary suite features a spacious walk-in closet and ensuite equipped with a tiled shower & a vanity with double sinks. Descend to the full, walk-out basement, which offers abundant storage with built-in shelving, a cedar closet, and extra tall poured concrete walls. Additional features of this remarkable home include Pella windows, some of which are fitted with built-in blinds. The whole house generator & brand-new tear-off roof (installed 2023), adding to the home's value and longevity. This property offers a perfect blend of luxury, comfort & practicality, ready to welcome you home. Sale is contingent upon seller finding suitable housing. Delayed NEGOTIATIONS: Offers due Wed. June 5th at 12 pm.
3
beds

3
baths

1,710 Sq.Ft. LIVING AREA

3.46 Acres lot

Features & Amenities

Interior

  • total bedrooms3
  • Total bathrooms3
  • full bathrooms2
  • half bathroom1
  • Laundry room Main Level
  • Flooring Carpet, Hardwood, Varies, Vinyl
  • APPLIANCES Built-In Range, Built-In Oven, Dishwasher, Exhaust Fan, Gas Cooktop, Disposal, Gas Water Heater, Microwave, Refrigerator, Range Hood, Humidifier
  • other interior Features Ceiling Fan(s), Den, Entrance Foyer, Eat-in Kitchen, Separate/Formal Living Room, Home Office, Pantry, Sliding Glass Door(s), Storage, Solid Surface Counters, Bedroom on Main Level, Bath in Primary Bedroom, Main Level Primary, Primary Suite, Workshop

Area & Lot

  • Status Sold
  • Living Area1,710 Sq.Ft.
  • Total Area1,710 Sq.Ft.
  • Lot Area3.46 Acres
  • MLS® IDR1539162
  • TypeResidential
  • YEAR BUILT2009
  • NeighborhoodOntario
  • Architecture StylesRanch
  • School DistrictWayne

Exterior

  • STORIES1
  • Garage Space2.0
  • water SourceConnected, Public
  • utilitiesCable Available, High Speed Internet Available, Water Connected
  • roofAsphalt
  • lot featuresRectangular, Rectangular Lot, Wooded
  • parkingAttached, Garage, Garage Door Opener, Other
  • HEAT TYPEGas, Forced Air
  • AIR CONDITIONINGCentral Air
  • sewerSeptic Tank
  • SubstructurePoured
  • other exterior FeaturesBlacktop Driveway, Deck

Financial

  • Sales Price$460,000
  • Real Estate Tax $7,786/yr
View Virtual Tour

Ontario

Explore

Your Trusted Real Estate Partners

We pride ourselves in providing personalized solutions that bring our clients closer to their dream properties and enhance their long-term wealth.

Follow Me on Instagram