Leave a Message

Thank you for your message. We will be in touch with you shortly.

22 Jewelberry Dr
Sold

22 Jewelberry Dr

22 Jewelberry Dr, Penfield, NY 14580

$410,000
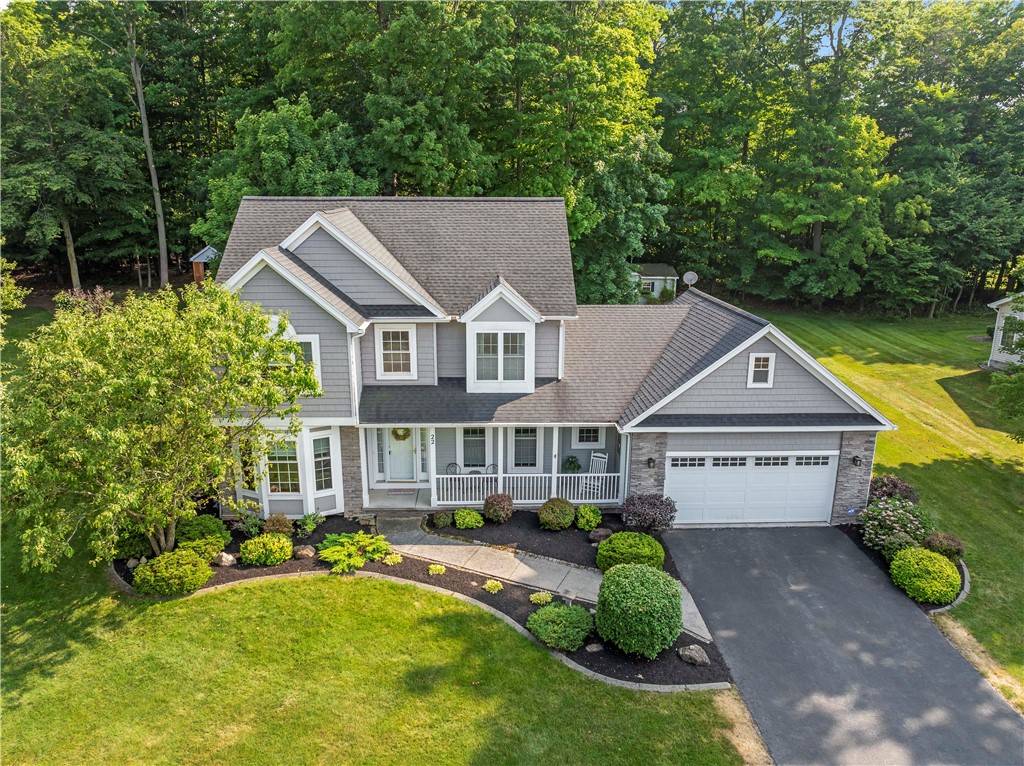
Welcome to 22 Jewelberry Drive! A move-in-ready gem Colonial in a well-established community, offering comfort, charm, and modern convenience. This 3-bedroom, 2.5-bathroom home offers the perfect blend of comfort, convenience, and modern upgrades. Step inside to a bright and inviting layout featuring a cozy fireplace, ideal for relaxing evenings. The home has been thoughtfully maintained with a new hot water tank (2024), furnace (2022), central A/C (2020), and roof. Enjoy the added living space in the 4-season room, outfitted with a Mitsubishi split system for year-round climate control. It's the perfect spot for a home office, sunroom, or peaceful reading nook. Outside, the property truly shines with a beautiful backyard pond, adding a touch of serenity to your outdoor space. You'll also love the 2-car attached garage and the shed--great for storage, a workshop, or hobbies. For added peace of mind, the home is equipped with a Generac generator, ensuring you're always prepared, no matter the weather. Located close to shopping, dining, parks, and schools, this home offers everything today's buyer is looking for. Don't miss your chance to call this beautifully updated home yours. Delayed NEGOTIATIONS: Offers considered after Tues. 7/22 at 10 AM. Allow 24 hours for review of all offers.
3
beds

3
baths

1,841 Sq.Ft. LIVING AREA

0.63 Acres lot

Features & Amenities

Interior

  • total bedrooms3
  • Total bathrooms3
  • full bathrooms2
  • half bathroom1
  • Laundry room Main Level
  • Flooring Carpet, Ceramic Tile, Hardwood, Laminate, Varies
  • APPLIANCES Dryer, Dishwasher, Disposal, Gas Oven, Gas Range, Gas Water Heater, Microwave, Refrigerator, Washer
  • other interior Features Ceiling Fan(s), Central Vacuum, Den, Separate/Formal Dining Room, Entrance Foyer, Eat-in Kitchen, Separate/Formal Living Room, Granite Counters, Home Office, Kitchen Island, Pull Down Attic Stairs, Sliding Glass Door(s), Bath in Primary Bedroom, Programmable Thermostat

Area & Lot

  • Status Sold
  • Living Area1,841 Sq.Ft.
  • Total Area1,841 Sq.Ft.
  • Lot Area0.63 Acres
  • MLS® IDR1622081
  • TypeResidential
  • YEAR BUILT1998
  • NeighborhoodWebster
  • Architecture StylesColonial, Two Story
  • School DistrictWebster

Exterior

  • STORIES2
  • Garage Space2.0
  • water SourceConnected, Public
  • utilitiesCable Available, High Speed Internet Available, Sewer Connected, Water Connected
  • roofAsphalt
  • lot featuresPie Shaped Lot, Residential Lot, Wooded
  • parkingAttached, Garage, Driveway, Garage Door Opener
  • HEAT TYPEGas, Forced Air
  • AIR CONDITIONINGAttic Fan, Central Air, Wall Unit(s)
  • sewerConnected
  • SubstructureBlock
  • security FeaturesSecurity System Owned
  • other exterior FeaturesBlacktop Driveway, Balcony, Patio

Financial

  • Sales Price$410,000
  • Real Estate Tax $8,869/yr
View Virtual Tour

Webster

The brick building had been constructed, and both the Presbyterians and Baptists had church buildings.

Explore

Your Trusted Real Estate Partners

We pride ourselves in providing personalized solutions that bring our clients closer to their dream properties and enhance their long-term wealth.

Follow Me on Instagram