Leave a Message

Thank you for your message. We will be in touch with you shortly.

168 Fisher Road
Sold

168 Fisher Road

168 Fisher Road, Victor, NY 14534

$999,999
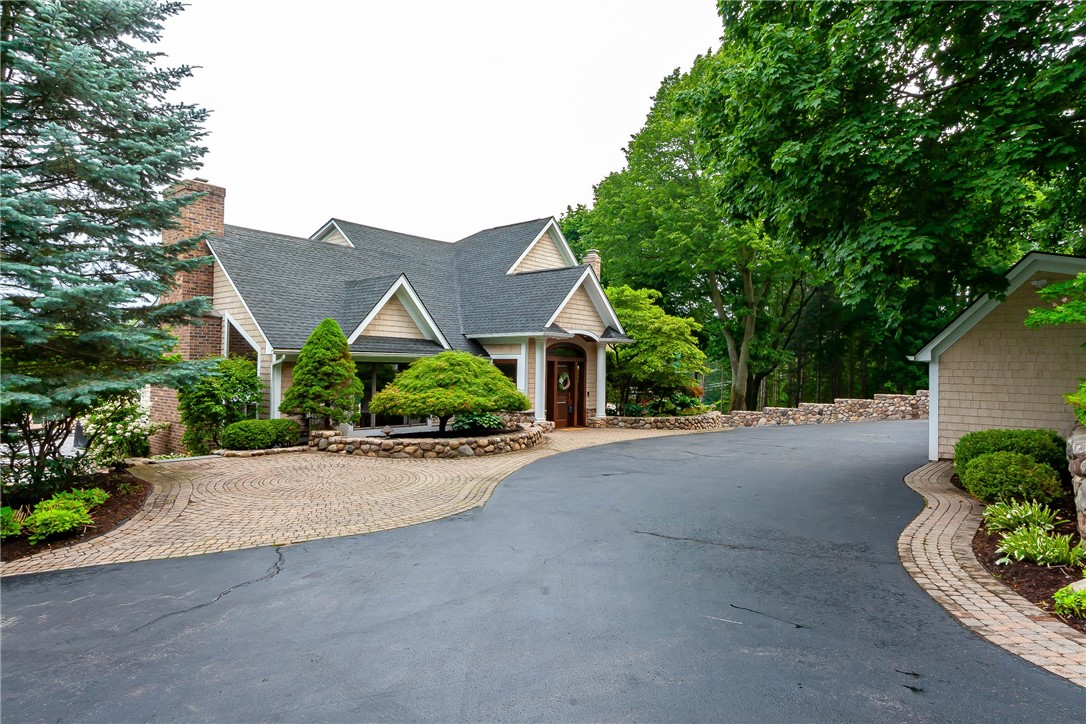
What began as a hunting lodge has been brilliantly blended into this 5-bedroom, 4-bath home on 3.4 acres! A Carver Creek custom designed kitchen overlooks breathtaking sunsets, including the recent sighting of the Northern Lights! Multiple Subzero appliances, Wolf oven/range with built-in griddle, plus more features to make it functional & timeless. Several upgrades include new heat/AC mini splits, new boiler, & Tesla charger to compliment the 6-car garage. Walk-out basement has full bath leading to the expansive backyard, installed with invisible pet fence. Located on the highly desired Fisher Road in the Pittsford School District just walking distance from exciting trails & pickleball courts! Less than 5 minutes to great shopping, restaurants & the thruway making for a pleasant commute to anywhere! Truly an entertainer's dream & just as dreamy for homebodies to relax in front of the grandest stone fireplace, under a cathedral ceiling with hand-hewn timber beams! Tour this house for a chance to show every other spectacular feature, there's plenty! Additional acreage can be made available, ask agent for details. SEE VIDEO LINK. Delayed NEGOTIATIONS: Offers due Tues. 7/16 at 2 pm.
5
beds

4
baths

4,820 Sq.Ft. LIVING AREA

3.4 Acres lot

Features & Amenities

Interior

  • total bedrooms5
  • Total bathrooms4
  • full bathrooms4
  • Laundry room Main Level
  • Flooring Carpet, Ceramic Tile, Hardwood, Marble, Varies, Vinyl
  • APPLIANCES Built-In Refrigerator, Dryer, Dishwasher, Disposal, Gas Oven, Gas Range, Gas Water Heater, Microwave, Wine Cooler, Washer
  • other interior Features Ceiling Fan(s), Cathedral Ceiling(s), Dry Bar, Den, Entrance Foyer, Eat-in Kitchen, Separate/Formal Living Room, Granite Counters, Great Room, Home Office, Jetted Tub, Kitchen Island, Pantry, Storage, Natural Woodwork, Bedroom on Main Level, In-Law Floorplan, Bath in Primary Bedroom

Area & Lot

  • Status Sold
  • Living Area4,820 Sq.Ft.
  • Total Area4,820 Sq.Ft.
  • Lot Area3.4 Acres
  • MLS® IDR1548351
  • TypeResidential
  • YEAR BUILT1929
  • NeighborhoodPittsford
  • Architecture StylesContemporary, Two Story
  • Elementary SchoolPark Road
  • Middle SchoolBarker Road Middle
  • High SchoolPittsford Mendon High
  • School DistrictPittsford

Exterior

  • STORIES2
  • Garage Space6.0
  • water SourceConnected, Public
  • utilitiesCable Available, High Speed Internet Available, Water Connected
  • roofAsphalt
  • lot featuresIrregular Lot, Wooded
  • parkingAttached, Detached, Electricity, Electric Vehicle Charging Station(s), Garage, Storage, Garage Door Opener, Other, Paver Block
  • HEAT TYPEDuctless, Gas, Heat Pump, Zoned, Baseboard, Hot Water, Radiant
  • AIR CONDITIONINGDuctless, Heat Pump, Wall Unit(s), Zoned
  • sewerSeptic Tank
  • SubstructureBlock
  • security FeaturesSecurity System Owned
  • other exterior FeaturesBlacktop Driveway, Deck, Sprinkler/Irrigation, Patio, Private Yard, See Remarks

Financial

  • Sales Price$999,999
  • Real Estate Tax $24,085/yr
View Virtual Tour

Pittsford

Explore

Your Trusted Real Estate Partners

We pride ourselves in providing personalized solutions that bring our clients closer to their dream properties and enhance their long-term wealth.

Follow Me on Instagram