Leave a Message

Thank you for your message. We will be in touch with you shortly.

160 Chadwell Rd
160 Chadwell Rd
160 Chadwell Rd
160 Chadwell Rd
160 Chadwell Rd
160 Chadwell Rd
160 Chadwell Rd
160 Chadwell Rd
160 Chadwell Rd
160 Chadwell Rd
160 Chadwell Rd
160 Chadwell Rd
160 Chadwell Rd
160 Chadwell Rd
160 Chadwell Rd
160 Chadwell Rd
160 Chadwell Rd
160 Chadwell Rd
160 Chadwell Rd
160 Chadwell Rd
160 Chadwell Rd
160 Chadwell Rd
160 Chadwell Rd
160 Chadwell Rd
160 Chadwell Rd
160 Chadwell Rd
160 Chadwell Rd
160 Chadwell Rd
160 Chadwell Rd
160 Chadwell Rd
SEE ALL PHOTOS
160 Chadwell Rd
160 Chadwell Rd
160 Chadwell Rd
160 Chadwell Rd
160 Chadwell Rd
160 Chadwell Rd
160 Chadwell Rd
160 Chadwell Rd
160 Chadwell Rd
160 Chadwell Rd
160 Chadwell Rd
160 Chadwell Rd
160 Chadwell Rd
160 Chadwell Rd
160 Chadwell Rd
160 Chadwell Rd
160 Chadwell Rd
160 Chadwell Rd
160 Chadwell Rd
160 Chadwell Rd
160 Chadwell Rd
160 Chadwell Rd
160 Chadwell Rd
160 Chadwell Rd
160 Chadwell Rd
160 Chadwell Rd
160 Chadwell Rd
160 Chadwell Rd
160 Chadwell Rd
160 Chadwell Rd
Courtesy of Core Agency RE INC
For Sale

160 Chadwell Rd

160 Chadwell Rd, Irondequoit, NY 14609

$254,900
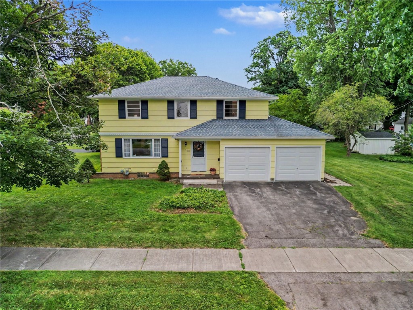
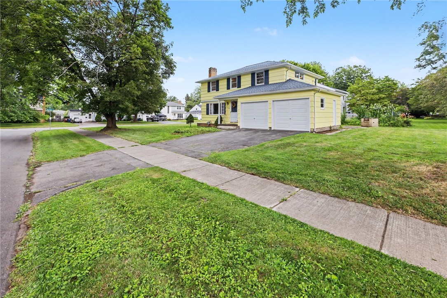
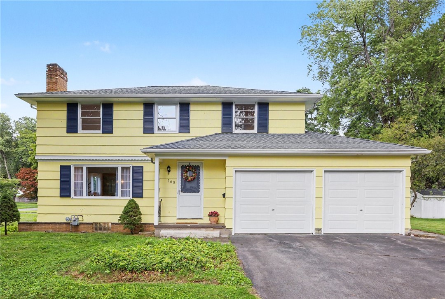
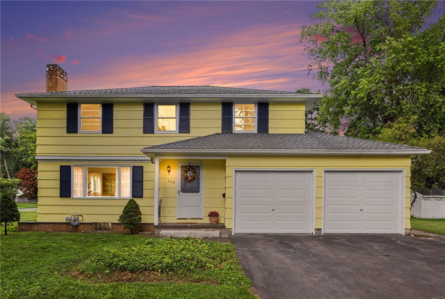
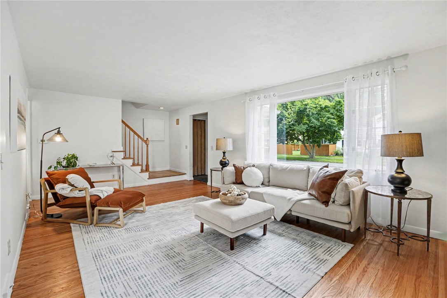
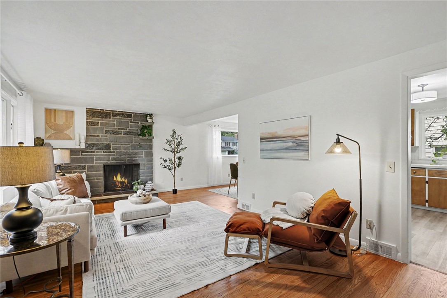
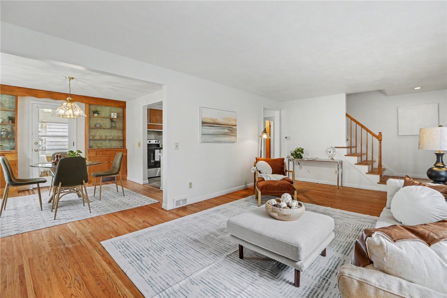
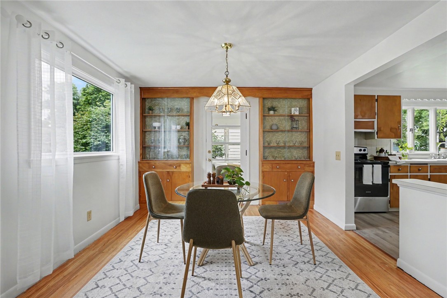
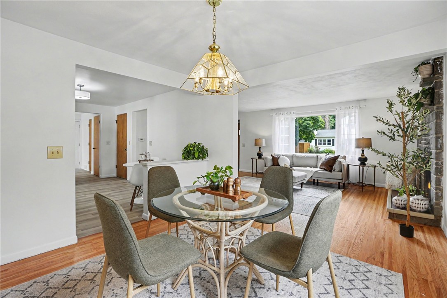
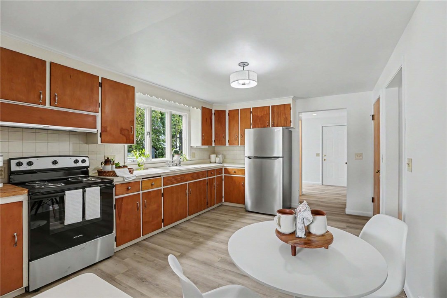
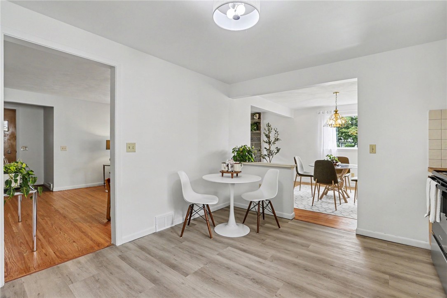
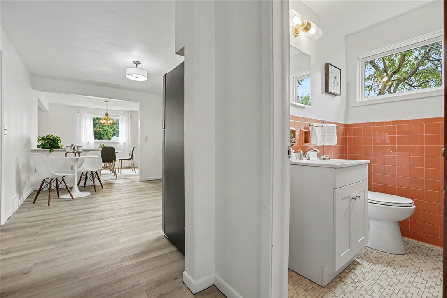
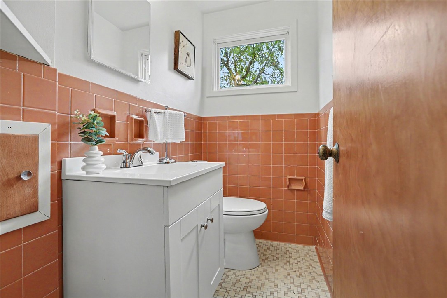
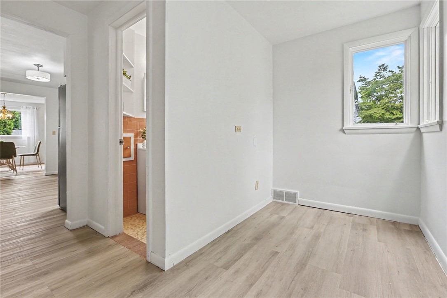
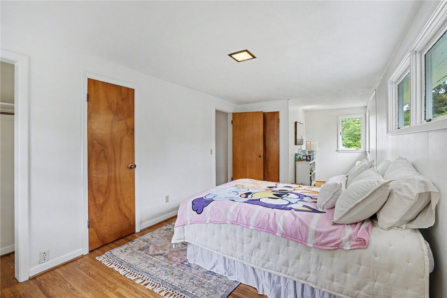
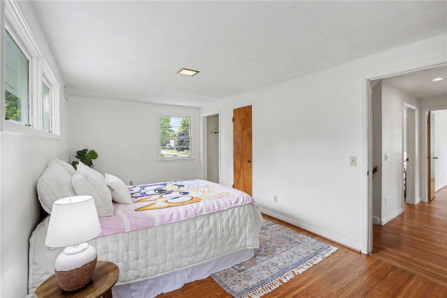
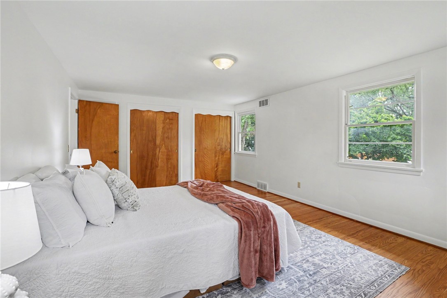
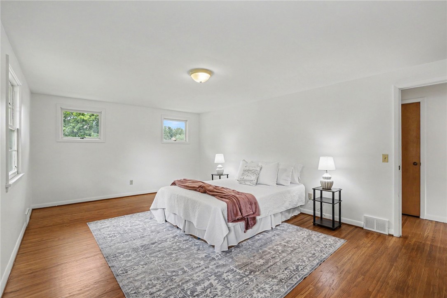
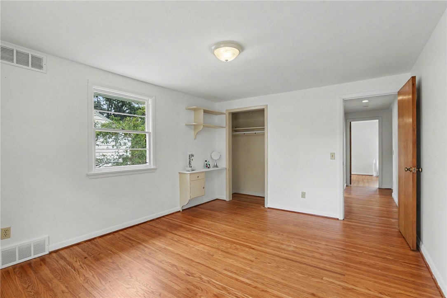
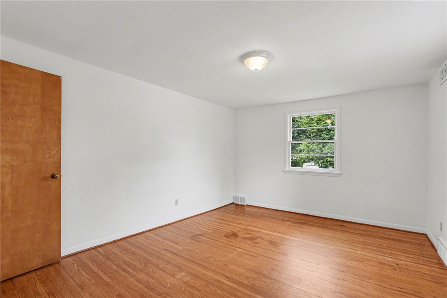
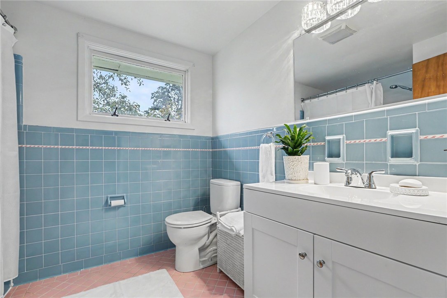
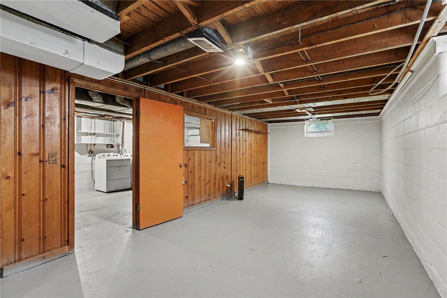
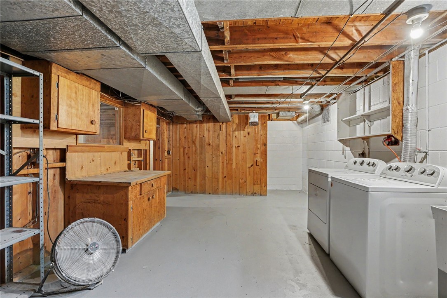
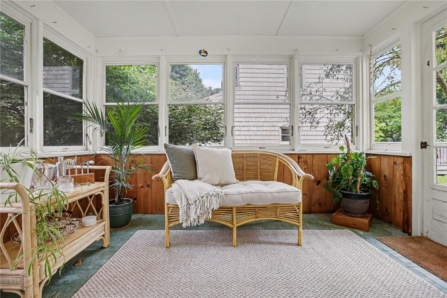
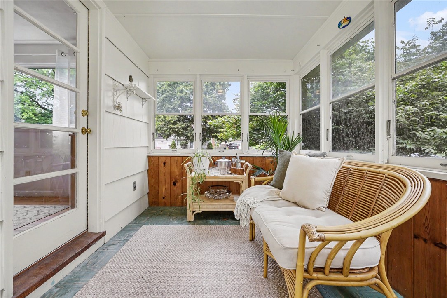
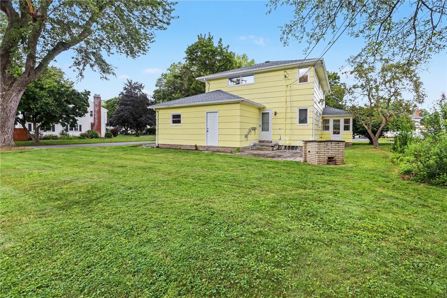
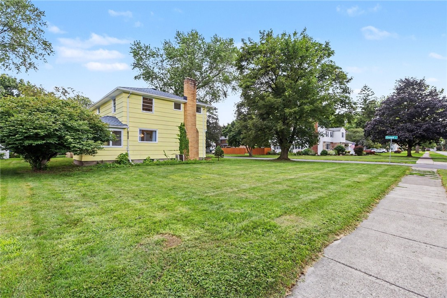
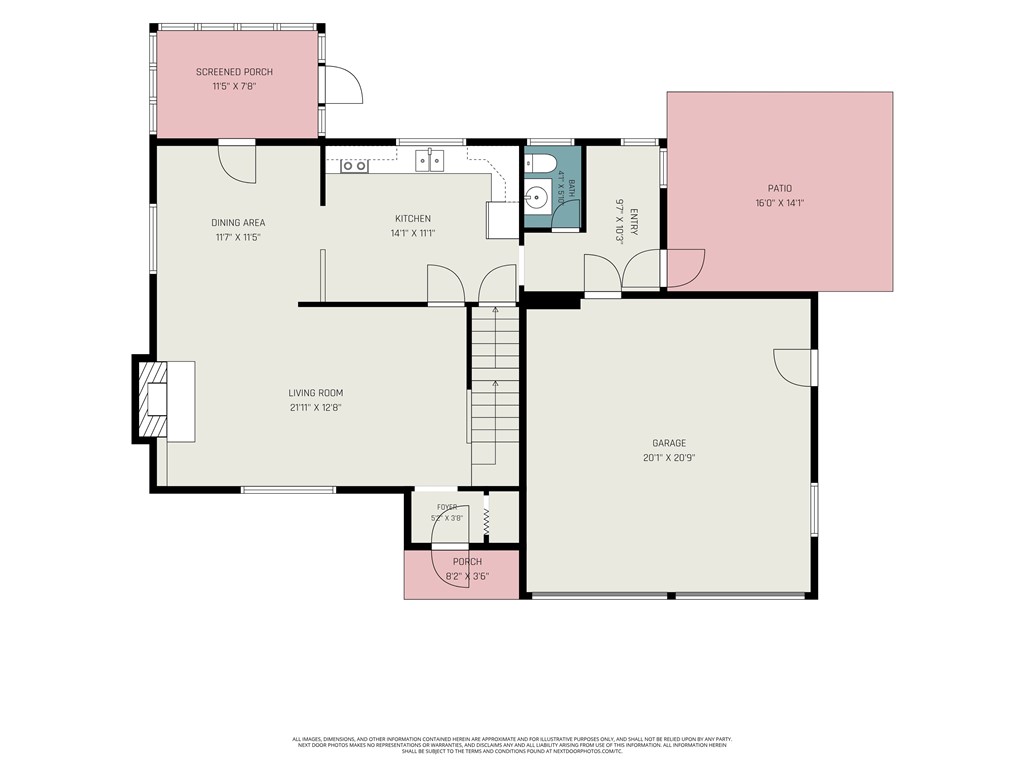
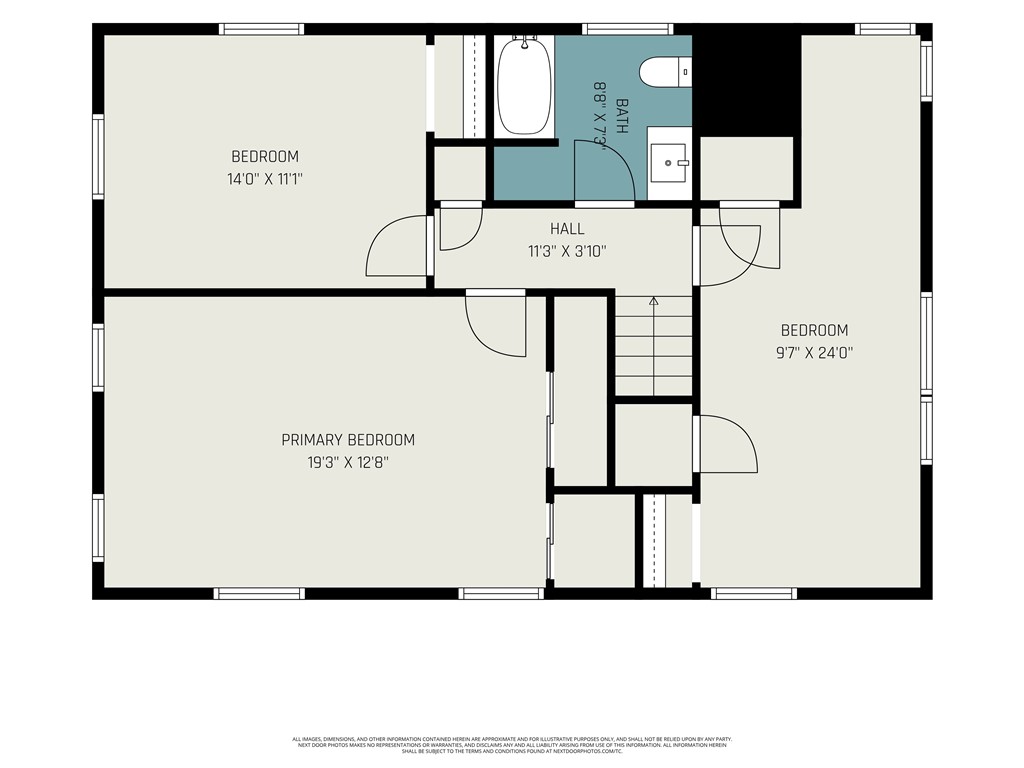
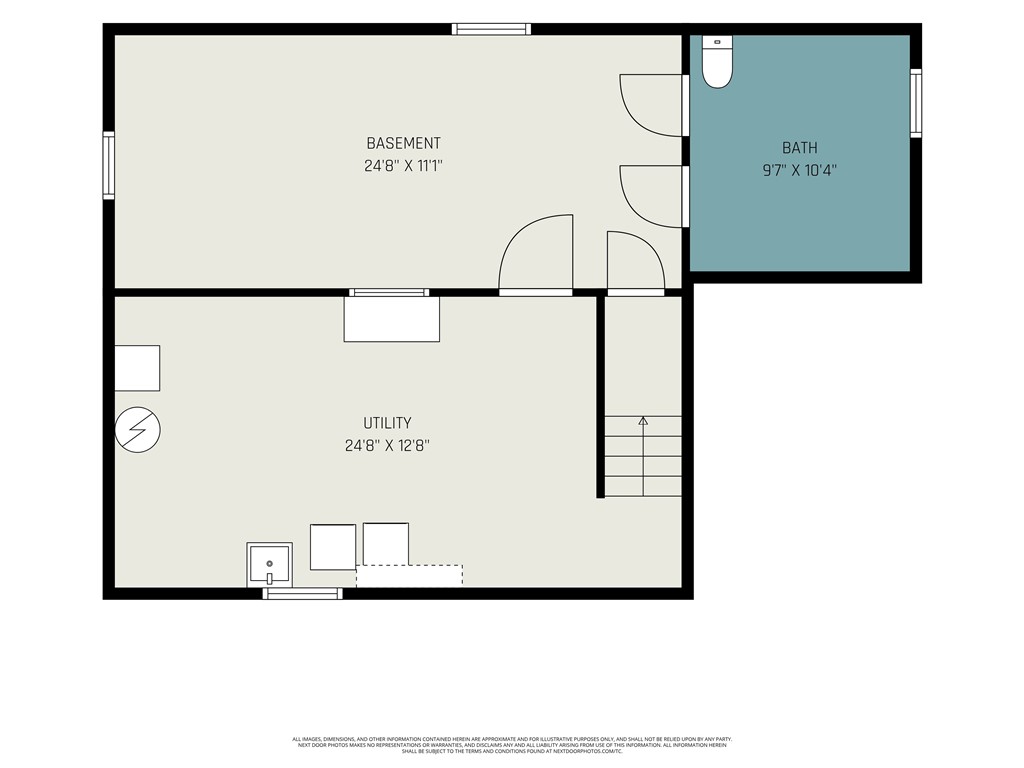
This beautifully maintained 3-bedroom Colonial offers timeless charm paired with thoughtful updates, making it truly move-in ready. Situated on a large corner lot in Rochester's desirable Orchard Park neighborhood, this home combines classic character with modern conveniences in a fantastic location.Step inside to find gleaming hardwood floors throughout the main living areas and spacious, sun-filled rooms designed for comfortable everyday living. The inviting living room is highlighted by a cozy woodburning fireplace, creating the perfect gathering space on cool evenings.The bright eat-in kitchen features brand-new stainless steel appliances, durable luxury vinyl plank flooring, and plenty of space for casual dining and entertaining. Just off the kitchen, the inviting sunroom provides the perfect spot to enjoy your morning coffee while overlooking the backyard, with convenient access to outdoor living.Upstairs, you'll find three generously sized bedrooms, offering plenty of space for family, guests, or a home office. The home also features one full bathroom and two half bathrooms, providing added convenience for both residents and visitors.Additional updates include a tear-off roof (2023) and two new garage doors (2023), giving you peace of mind for years to come. The clean, dry basement offers excellent storage space or the opportunity to create additional living or recreational space. A versatile area just off the attached 2-car garage provides excellent potential for a future first-floor laundry room, mudroom, or drop zone to suit your lifestyle. Conveniently located near shopping, restaurants, schools, and major commuter routes, this home also offers easy access to outdoor recreation. Enjoy nearby Bay Park West Trail Head for scenic walking and biking trails along Irondequoit Bay, as well as nearby parks including Tryon Park West and Norton Village Park. Just a short drive away, Durand Eastman Park offers hiking trails, golf, beaches, and year-round outdoor activities, making this location ideal for nature lovers and active lifestyles.Delayed NEGOTIATIONS: Offers considered Wed. July 29,2026 after 10 am. Allow 24 hours for review of all offers.

3
beds

3
baths

1,728 Sq.Ft. LIVING AREA

10,890 Sq.Ft. lot

Bonnie Pagano

Bonnie Pagano

Features & Amenities

Interior

  • total bedrooms3
  • Total bathrooms3
  • full bathroom1
  • half bathrooms2
  • Laundry room In Basement
  • Flooring Ceramic Tile, Hardwood, Laminate, Varies
  • APPLIANCES Electric Oven, Electric Range, Gas Water Heater, Refrigerator
  • other interior Features Separate/Formal Dining Room, Entrance Foyer, Eat-in Kitchen, Other, See Remarks, Programmable Thermostat

Area & Lot

  • Status For Sale
  • Living Area1,728 Sq.Ft.
  • Total Area1,728 Sq.Ft.
  • Lot Area10,890 Sq.Ft.
  • MLS® IDR1700282
  • TypeResidential
  • YEAR BUILT1956
  • NeighborhoodIrondequoit
  • Architecture StylesColonial, Two Story
  • School DistrictEast Irondequoit

Exterior

  • STORIES2
  • Garage Space2.0
  • water SourceConnected, Public
  • utilitiesCable Available, High Speed Internet Available, Sewer Connected, Water Connected
  • roofArchitectural, Shingle
  • lot featuresCorner Lot, Near Public Transit, Rectangular, Rectangular Lot, Residential Lot
  • parkingAttached, Garage, Driveway, Garage Door Opener
  • HEAT TYPEGas, Forced Air
  • sewerConnected
  • SubstructureBlock
  • other exterior FeaturesBlacktop Driveway

Financial

  • Sales Price$254,900
  • Real Estate Tax $8,442/yr
View Virtual Tour
image

Schedule a Showing

We would love to show you our beautiful property. Please select your preferred date and time below. An agent will be in touch shortly to confirm your appointment.

Schedule a Showing

We would love to show you our beautiful property. Please select your preferred date and time below. An agent will be in touch shortly to confirm your appointment.

Thank you for your interest in 160 Chadwell Rd, Irondequoit, NY 14609. We are reviewing your request and will be in touch shortly!

Mortgage Calculator

Estimate your monthly mortgage payment, including the principal and interest, property taxes, and HOA. Adjust the values to generate a more accurate rate.

All estimates are provided for informational purposes only. Actual amounts may vary.
$0,000 Your Payment 20 15 65
$0,000 Your Payment

Irondequoit

Is a major suburb of the city of Rochester, lying just north and east of the city limits.

Explore

Your Trusted Real Estate Partners

We pride ourselves in providing personalized solutions that bring our clients closer to their dream properties and enhance their long-term wealth.

Follow Me on Instagram