Leave a Message

Thank you for your message. We will be in touch with you shortly.

1471 Kent Rd
1471 Kent Rd
1471 Kent Rd
1471 Kent Rd
1471 Kent Rd
1471 Kent Rd
1471 Kent Rd
1471 Kent Rd
1471 Kent Rd
1471 Kent Rd
1471 Kent Rd
1471 Kent Rd
1471 Kent Rd
1471 Kent Rd
1471 Kent Rd
1471 Kent Rd
1471 Kent Rd
1471 Kent Rd
1471 Kent Rd
1471 Kent Rd
1471 Kent Rd
1471 Kent Rd
1471 Kent Rd
1471 Kent Rd
1471 Kent Rd
1471 Kent Rd
1471 Kent Rd
1471 Kent Rd
1471 Kent Rd
1471 Kent Rd
SEE ALL PHOTOS
1471 Kent Rd
1471 Kent Rd
1471 Kent Rd
1471 Kent Rd
1471 Kent Rd
1471 Kent Rd
1471 Kent Rd
1471 Kent Rd
1471 Kent Rd
1471 Kent Rd
1471 Kent Rd
1471 Kent Rd
1471 Kent Rd
1471 Kent Rd
1471 Kent Rd
1471 Kent Rd
1471 Kent Rd
1471 Kent Rd
1471 Kent Rd
1471 Kent Rd
1471 Kent Rd
1471 Kent Rd
1471 Kent Rd
1471 Kent Rd
1471 Kent Rd
1471 Kent Rd
1471 Kent Rd
1471 Kent Rd
1471 Kent Rd
1471 Kent Rd
For Sale

1471 Kent Rd

1471 Kent Rd, Carlton, NY 14477

$199,900
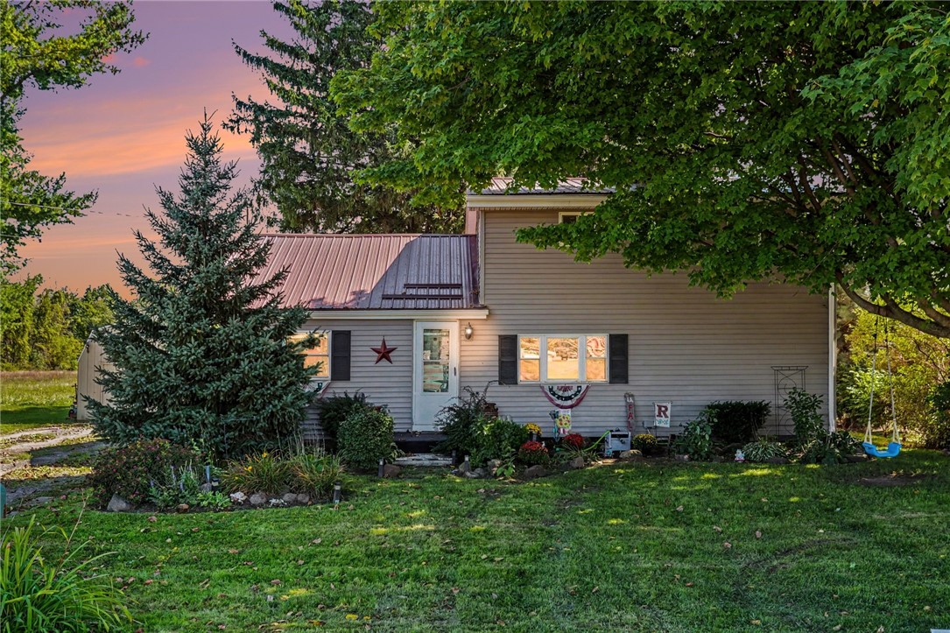
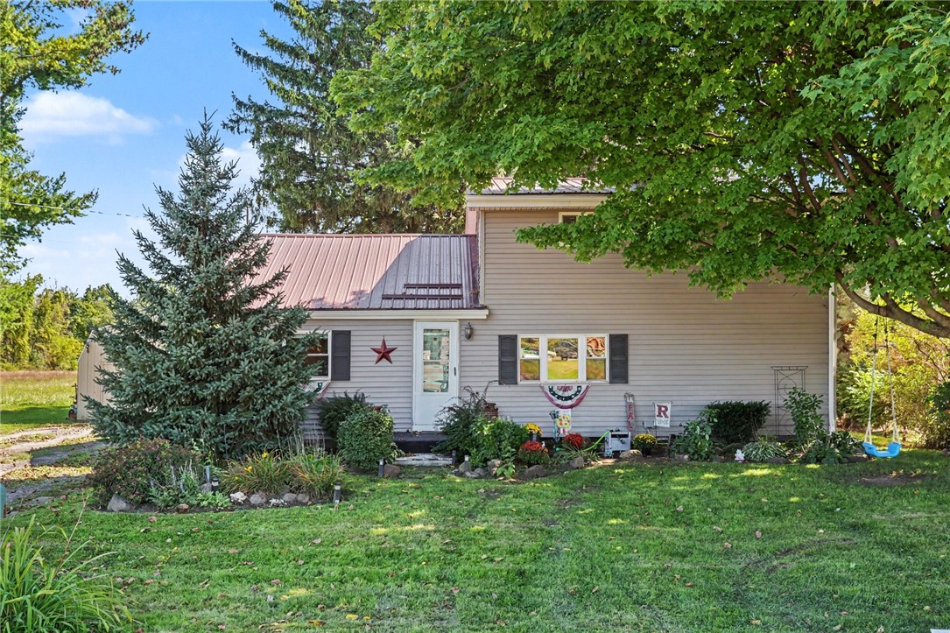
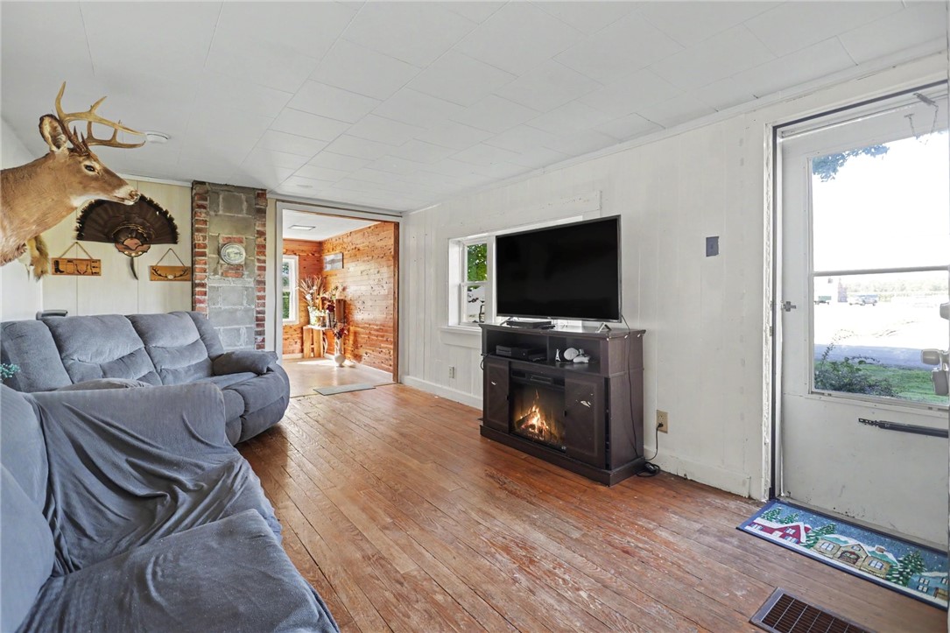
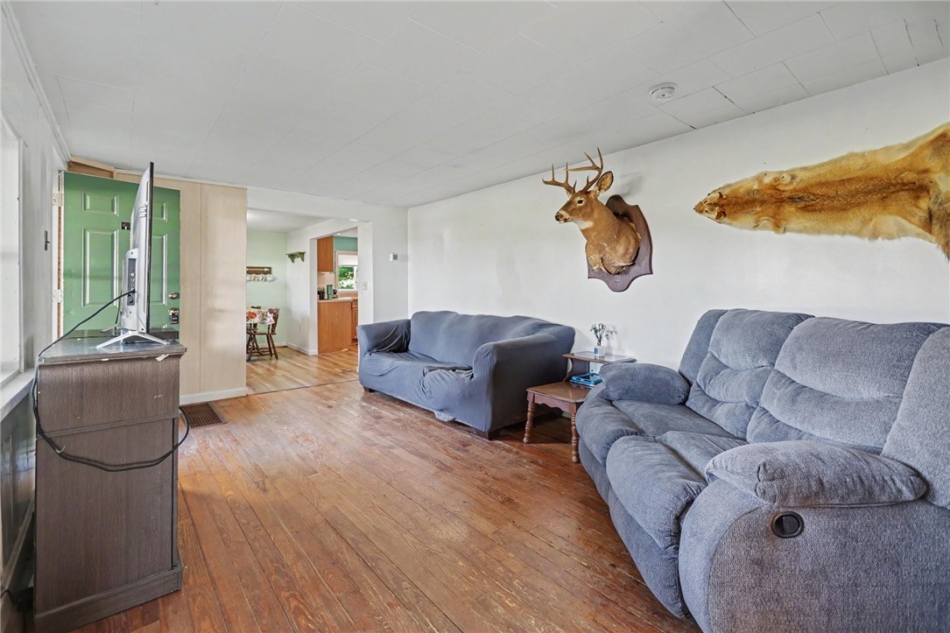
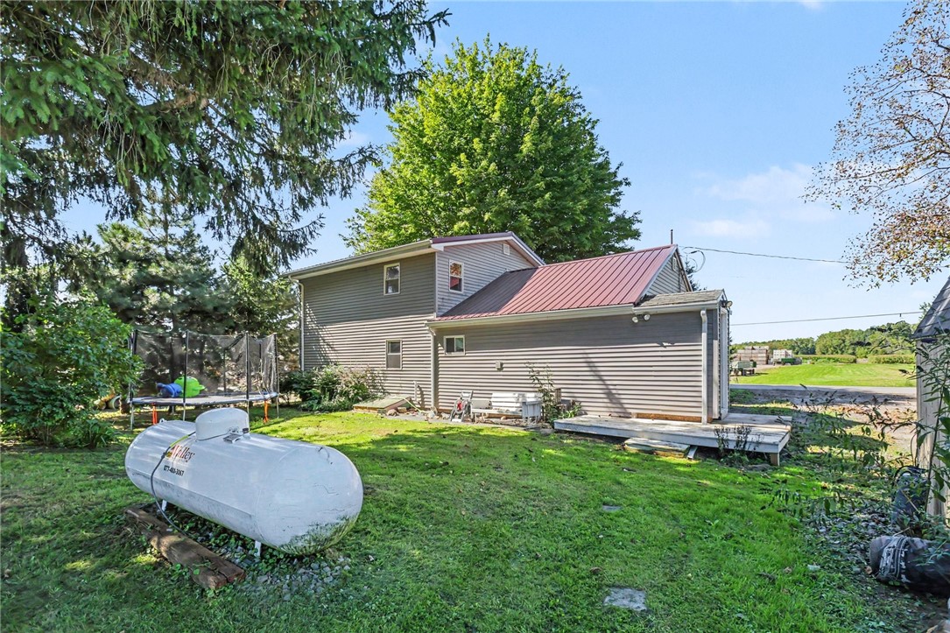
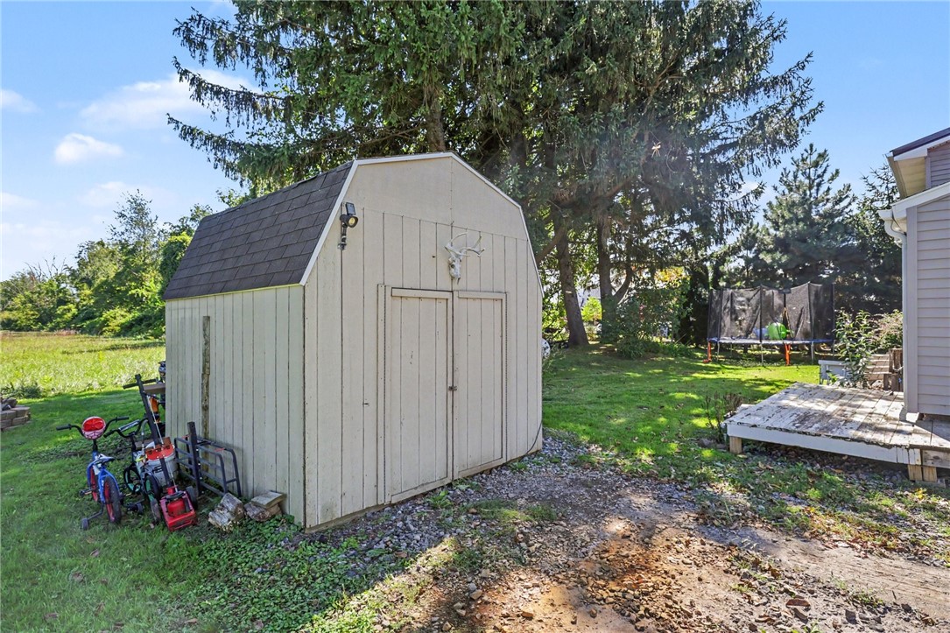
Welcome to 1471 Kent Road, a versatile home set on a spacious property in the Town of Carlton and located within an agricultural district. Offering approximately 1,460 square feet, this home features a flexible floor plan with rooms that can adapt to a variety of needs and lifestyles.

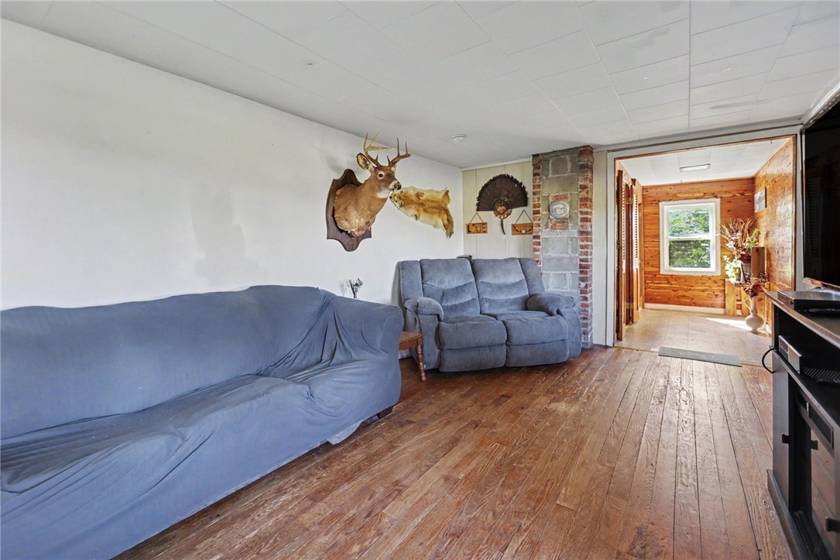
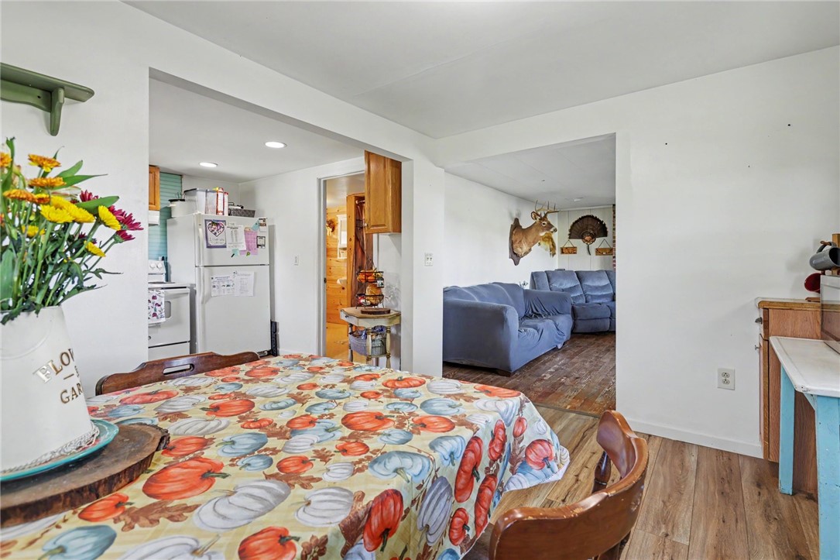
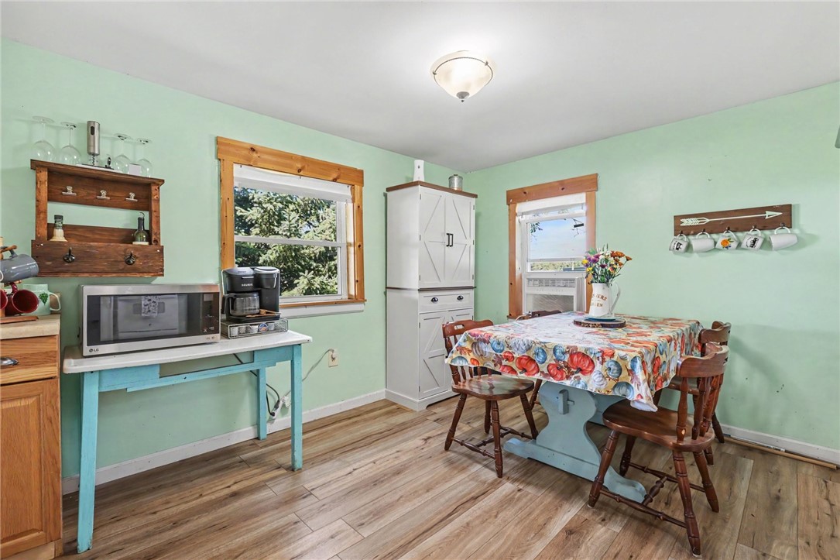
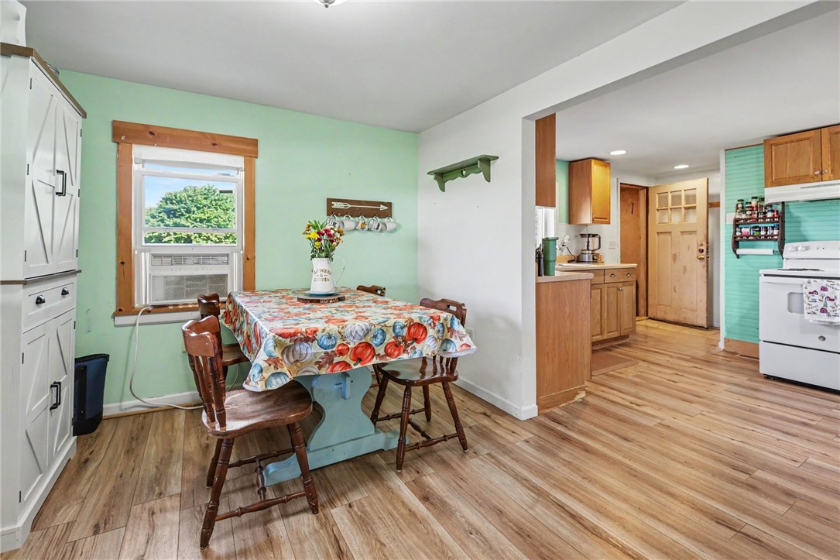
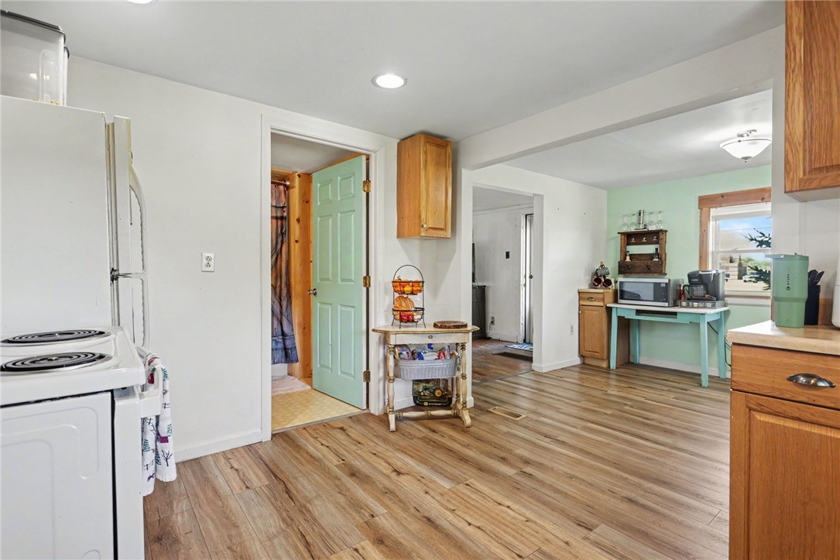
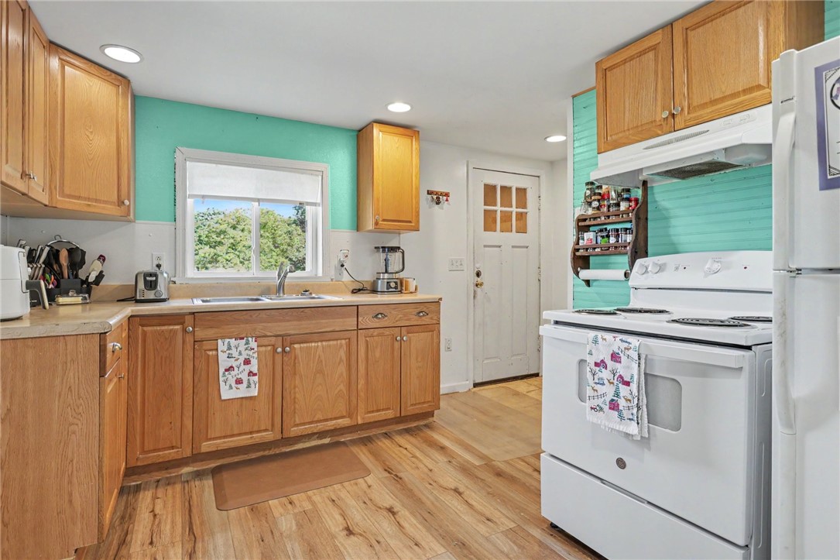
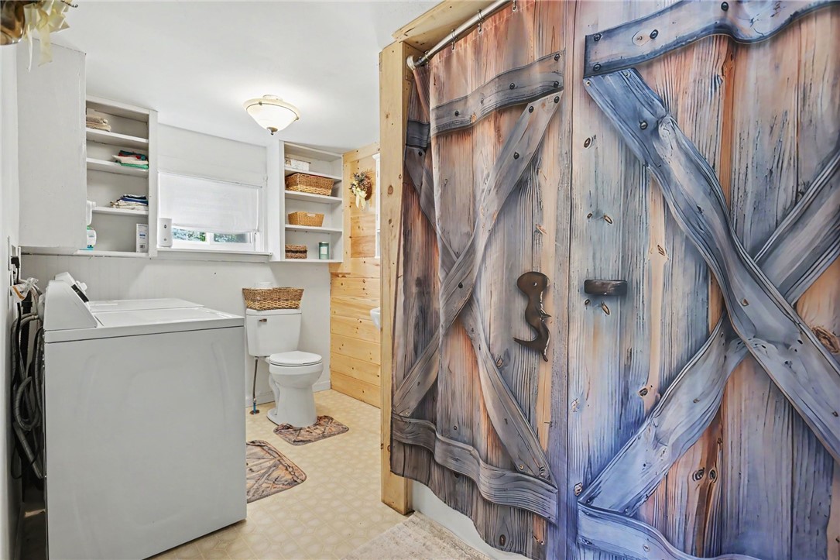
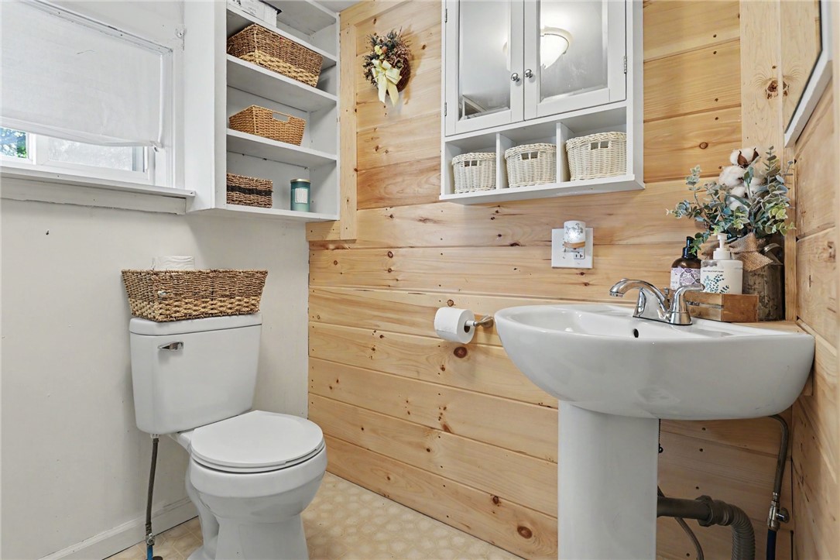
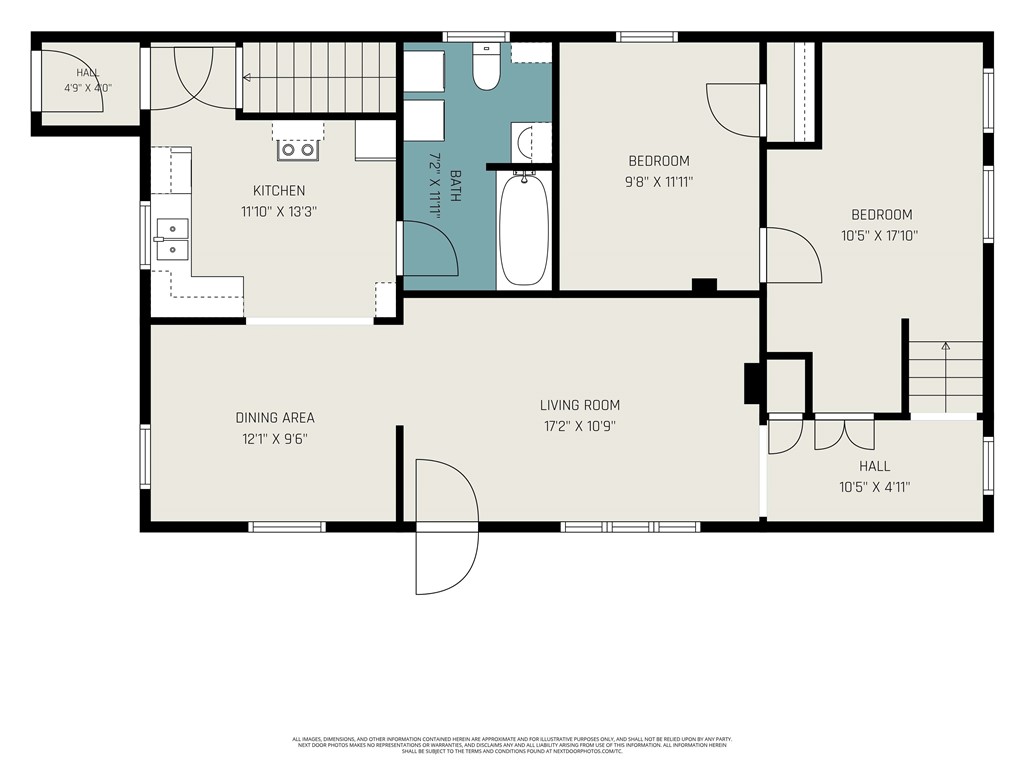
The main level includes a spacious living room, an open kitchen and dining area with LVP flooring, a recently renovated full bath, and a flexible bedroom suite currently being used as two bedrooms. This unique space is accessed through one doorway, with one room offering excellent potential as a bedroom, home office, dressing/makeup room, or other private-use space. The open kitchen-dining combination provides plenty of room for everyday meals and larger gatherings.

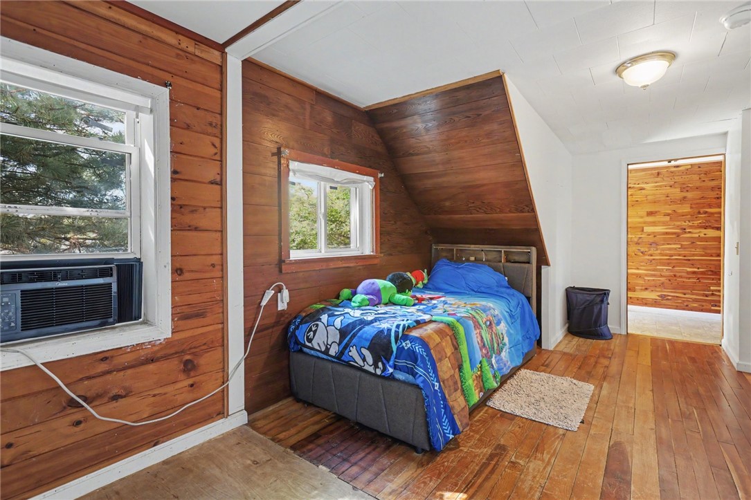
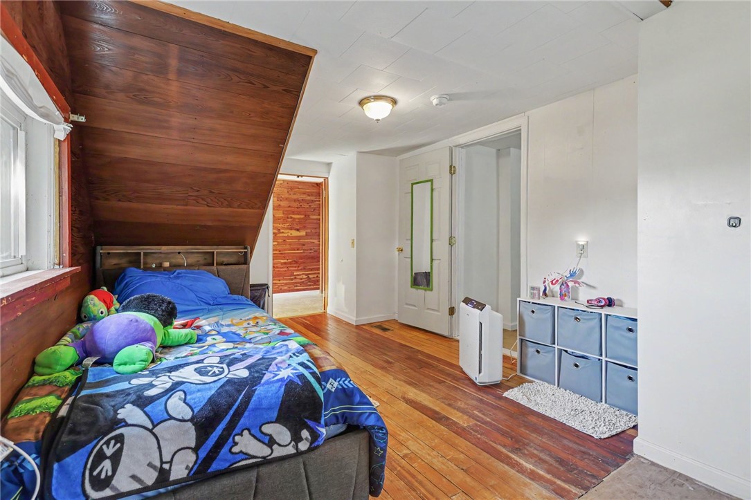
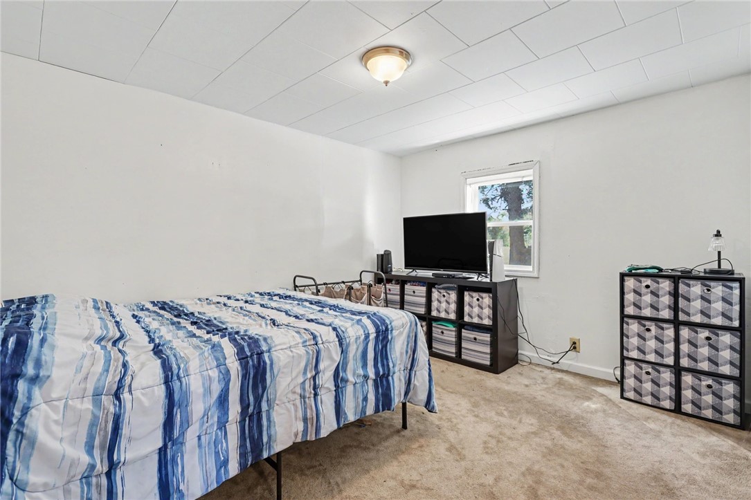
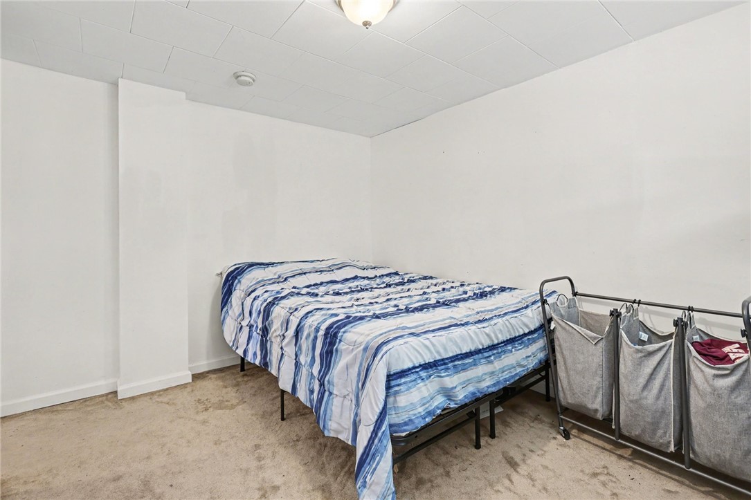
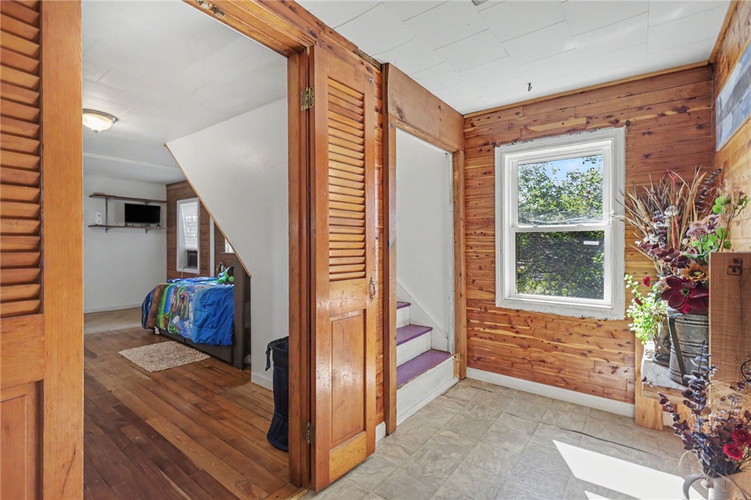
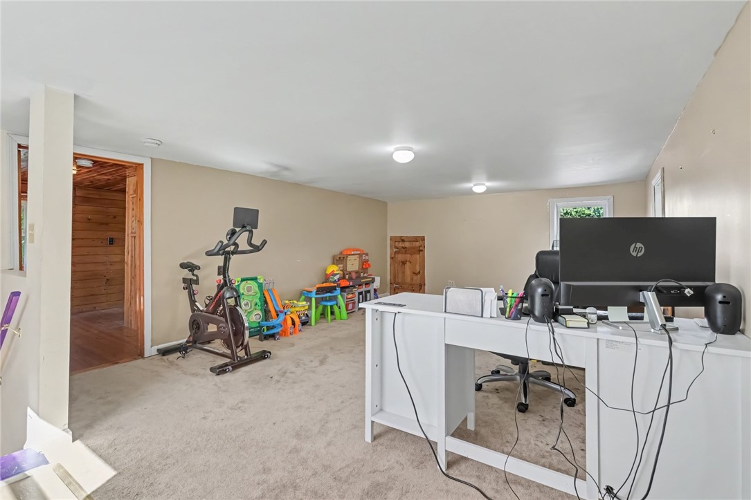
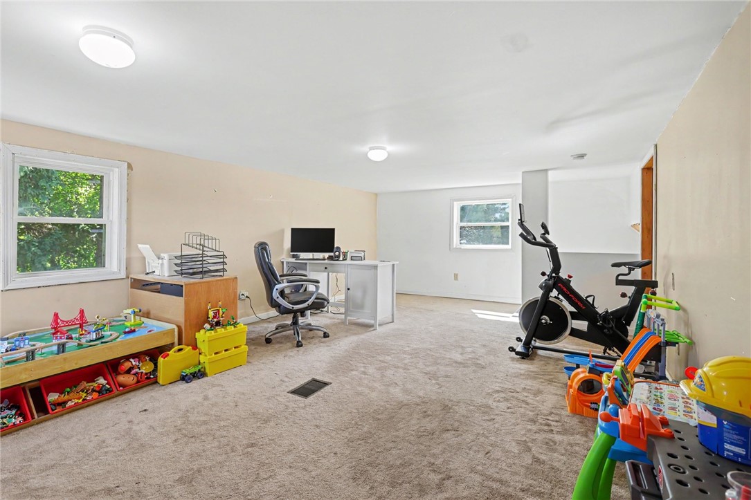
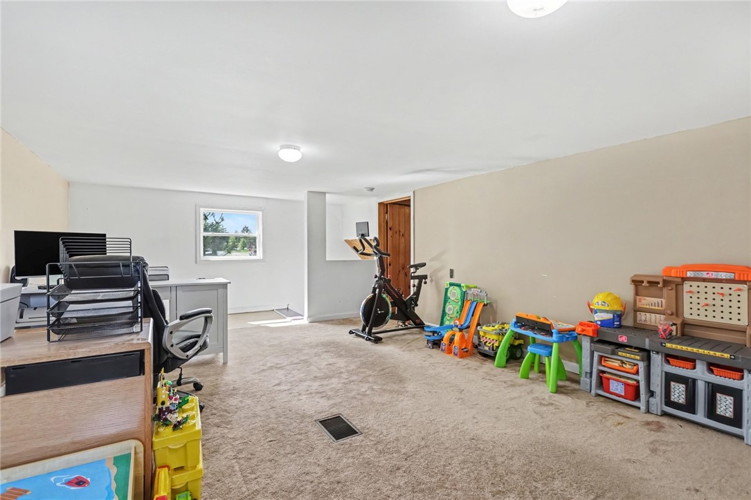
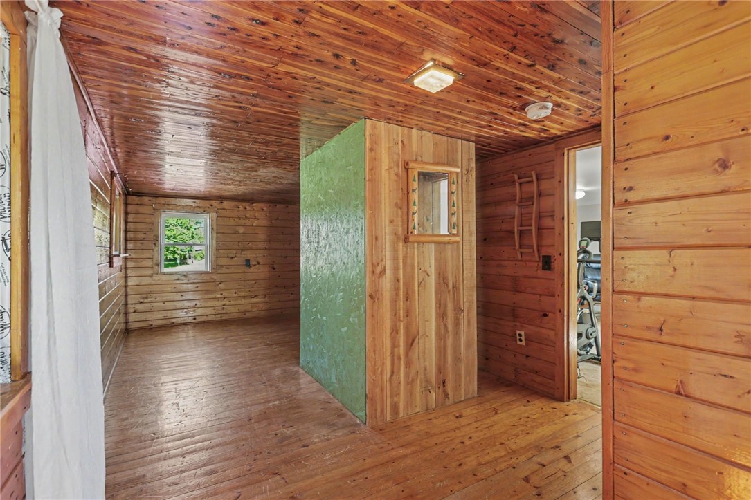
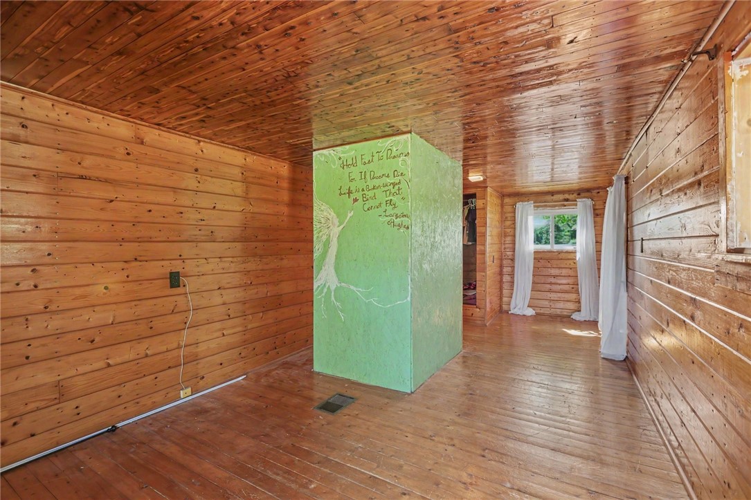
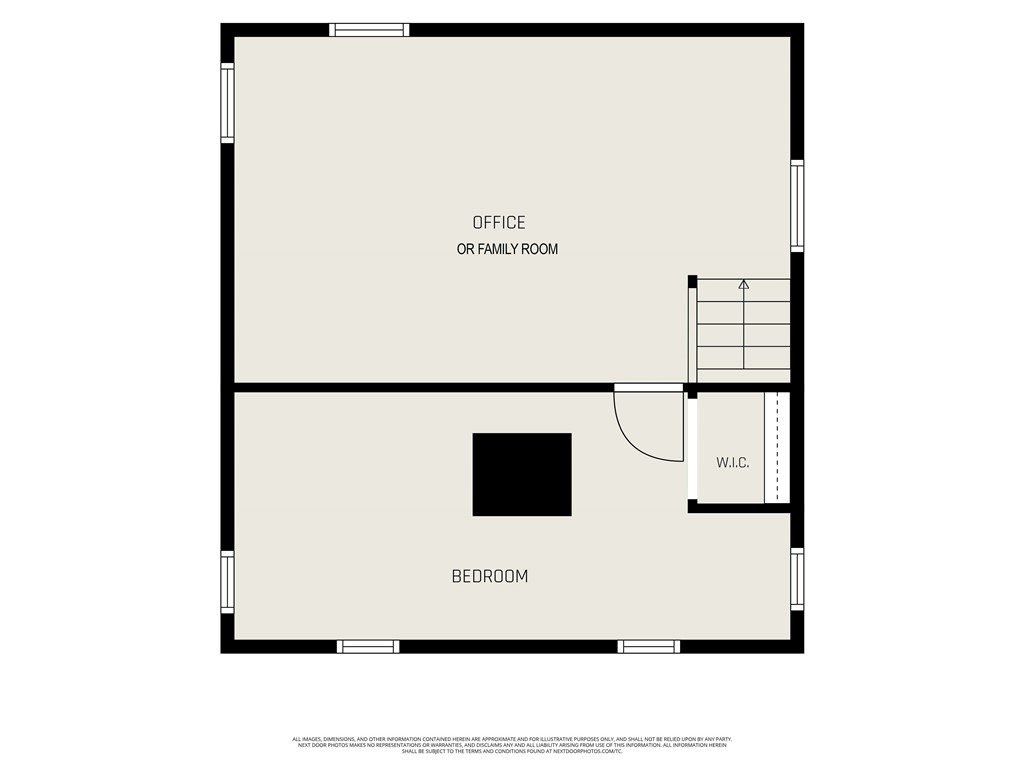
Upstairs, two distinct spaces offer even more flexibility. One features the warmth and character of knotty pine and hardwood floors and is currently used as a bedroom. The second is bright and open with carpeting and could serve as a playroom, home office, second living room, hobby space, or additional bedroom area.

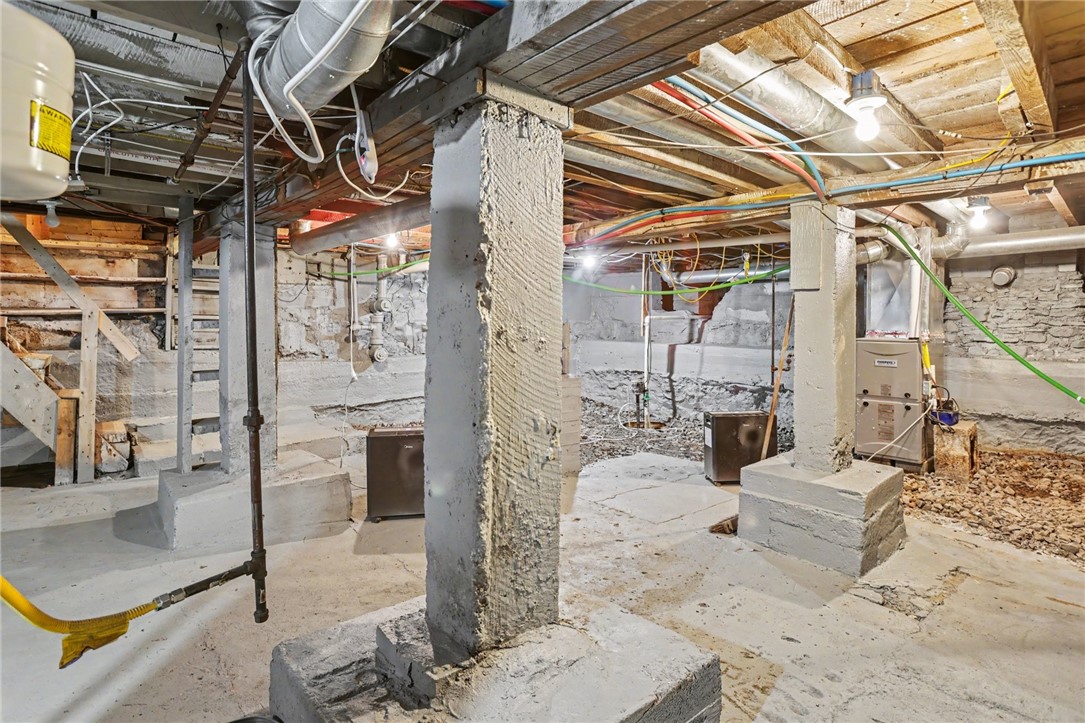
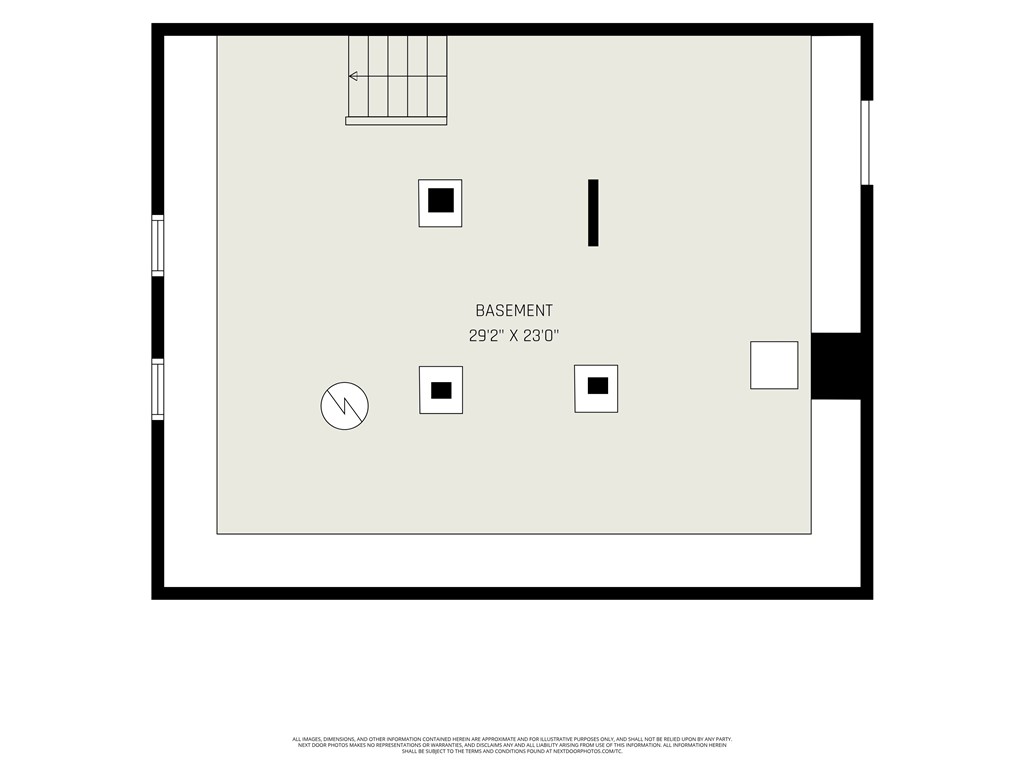
Numerous updates provide peace of mind, including a 2020 furnace, newer power-vented hot water tank, replacement windows (2025), new gutters and leaf guards (2025), newer washer, and recently replaced kitchen stove. The furnace and ductwork were professionally cleaned in Fall 2025. Extensive basement improvements have been completed, including installation of a sump system. A transfer switch is in place for a portable generator. The driveway has also been widened for added convenience.

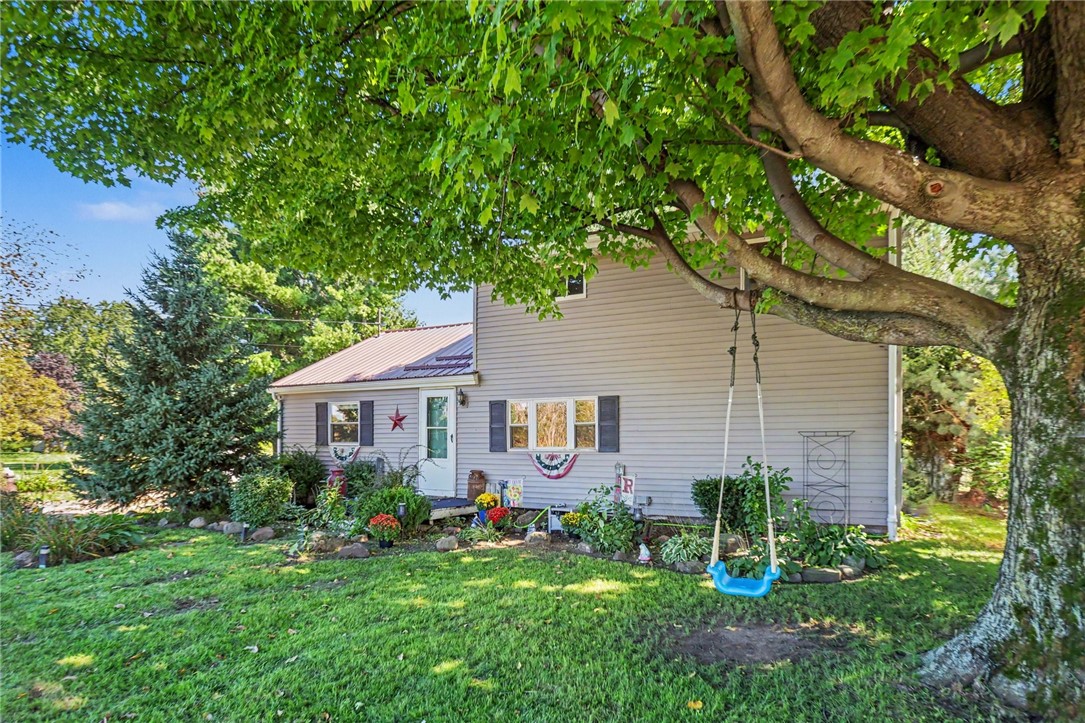
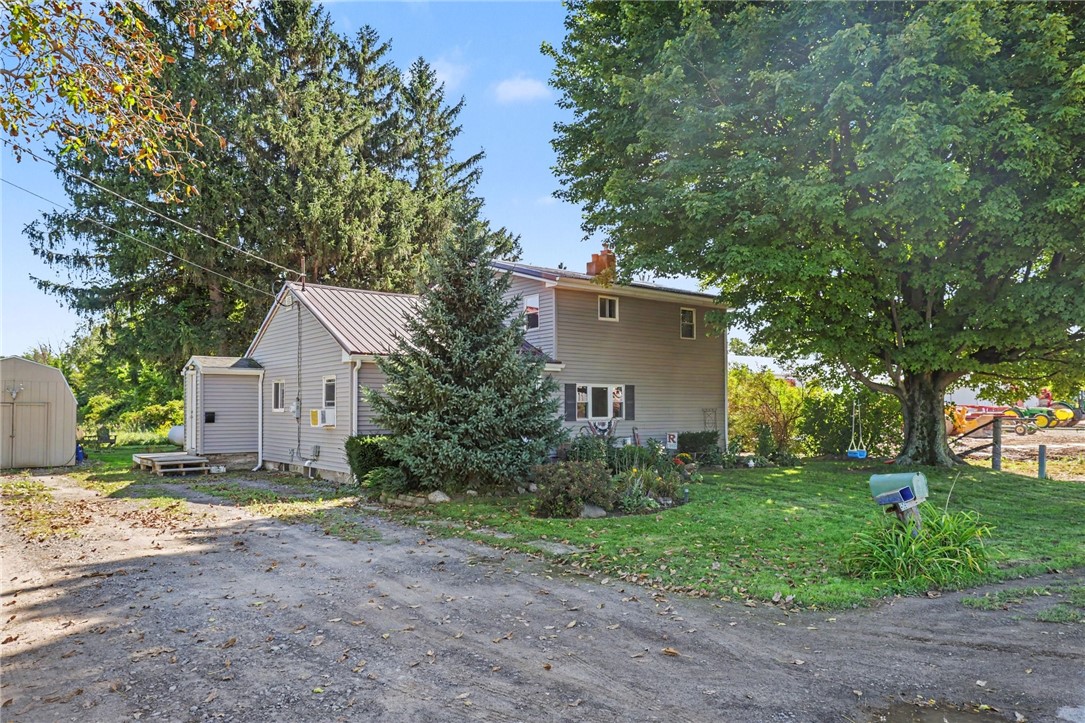
Maintenance-free vinyl siding and a metal roof add to the home's practical appeal. With its adaptable living spaces, numerous recent improvements, and agricultural-district location, this property offers an opportunity to create a home that works for your lifestyle today and can evolve with you over time.

Please allow 24-hours for response to all offers.

3
beds

1
bath

1,460 Sq.Ft. LIVING AREA

6,534 Sq.Ft. lot

Bonnie Pagano

Bonnie Pagano

Features & Amenities

Interior

  • total bedrooms3
  • Total bathroom1
  • full bathroom1
  • Laundry room Main Level
  • Flooring Carpet, Hardwood, Luxury Vinyl, Tile, Varies
  • APPLIANCES Propane Water Heater, Refrigerator
  • other interior Features Ceiling Fan(s), Den, Eat-in Kitchen, Home Office, Bedroom on Main Level

Area & Lot

  • Status For Sale
  • Living Area1,460 Sq.Ft.
  • Total Area1,460 Sq.Ft.
  • Lot Area6,534 Sq.Ft.
  • MLS® IDR1714374
  • TypeResidential
  • YEAR BUILT1951
  • Architecture StylesHistoric/Antique, Two Story
  • School DistrictKendall

Exterior

  • STORIES2
  • water SourceConnected, Public
  • utilitiesCable Available, Electricity Connected, Water Connected
  • roofArchitectural, Metal, Shingle
  • lot featuresAgricultural, Rectangular, Rectangular Lot, Rural Lot
  • parkingNo Garage, Driveway
  • HEAT TYPEPropane, Forced Air
  • sewerSeptic Tank
  • SubstructureBlock, Stone
  • other exterior FeaturesGravel Driveway

Financial

  • Sales Price$199,900
  • Real Estate Tax $2,970/yr
View Virtual Tour
image

Schedule a Showing

We would love to show you our beautiful property. Please select your preferred date and time below. An agent will be in touch shortly to confirm your appointment.

Schedule a Showing

We would love to show you our beautiful property. Please select your preferred date and time below. An agent will be in touch shortly to confirm your appointment.

Thank you for your interest in 1471 Kent Rd, Carlton, NY 14477. We are reviewing your request and will be in touch shortly!

Mortgage Calculator

Estimate your monthly mortgage payment, including the principal and interest, property taxes, and HOA. Adjust the values to generate a more accurate rate.

All estimates are provided for informational purposes only. Actual amounts may vary.
$0,000 Your Payment 20 15 65
$0,000 Your Payment

Your Trusted Real Estate Partners

We pride ourselves in providing personalized solutions that bring our clients closer to their dream properties and enhance their long-term wealth.

Follow Me on Instagram