Leave a Message

Thank you for your message. We will be in touch with you shortly.

13 Brook Rd
13 Brook Rd
13 Brook Rd
13 Brook Rd
13 Brook Rd
13 Brook Rd
13 Brook Rd
13 Brook Rd
13 Brook Rd
13 Brook Rd
13 Brook Rd
13 Brook Rd
13 Brook Rd
13 Brook Rd
13 Brook Rd
13 Brook Rd
13 Brook Rd
13 Brook Rd
13 Brook Rd
13 Brook Rd
13 Brook Rd
13 Brook Rd
13 Brook Rd
13 Brook Rd
13 Brook Rd
13 Brook Rd
13 Brook Rd
13 Brook Rd
13 Brook Rd
13 Brook Rd
13 Brook Rd
13 Brook Rd
13 Brook Rd
13 Brook Rd
13 Brook Rd
13 Brook Rd
13 Brook Rd
13 Brook Rd
13 Brook Rd
13 Brook Rd
13 Brook Rd
13 Brook Rd
13 Brook Rd
13 Brook Rd
13 Brook Rd
13 Brook Rd
13 Brook Rd
SEE ALL PHOTOS
13 Brook Rd
13 Brook Rd
13 Brook Rd
13 Brook Rd
13 Brook Rd
13 Brook Rd
13 Brook Rd
13 Brook Rd
13 Brook Rd
13 Brook Rd
13 Brook Rd
13 Brook Rd
13 Brook Rd
13 Brook Rd
13 Brook Rd
13 Brook Rd
13 Brook Rd
13 Brook Rd
13 Brook Rd
13 Brook Rd
13 Brook Rd
13 Brook Rd
13 Brook Rd
13 Brook Rd
13 Brook Rd
13 Brook Rd
13 Brook Rd
13 Brook Rd
13 Brook Rd
13 Brook Rd
13 Brook Rd
13 Brook Rd
13 Brook Rd
13 Brook Rd
13 Brook Rd
13 Brook Rd
13 Brook Rd
13 Brook Rd
13 Brook Rd
13 Brook Rd
13 Brook Rd
13 Brook Rd
13 Brook Rd
13 Brook Rd
13 Brook Rd
13 Brook Rd
13 Brook Rd
Courtesy of Core Agency RE INC
Pending

13 Brook Rd

13 Brook Rd, Pittsford, NY 14534

$525,000
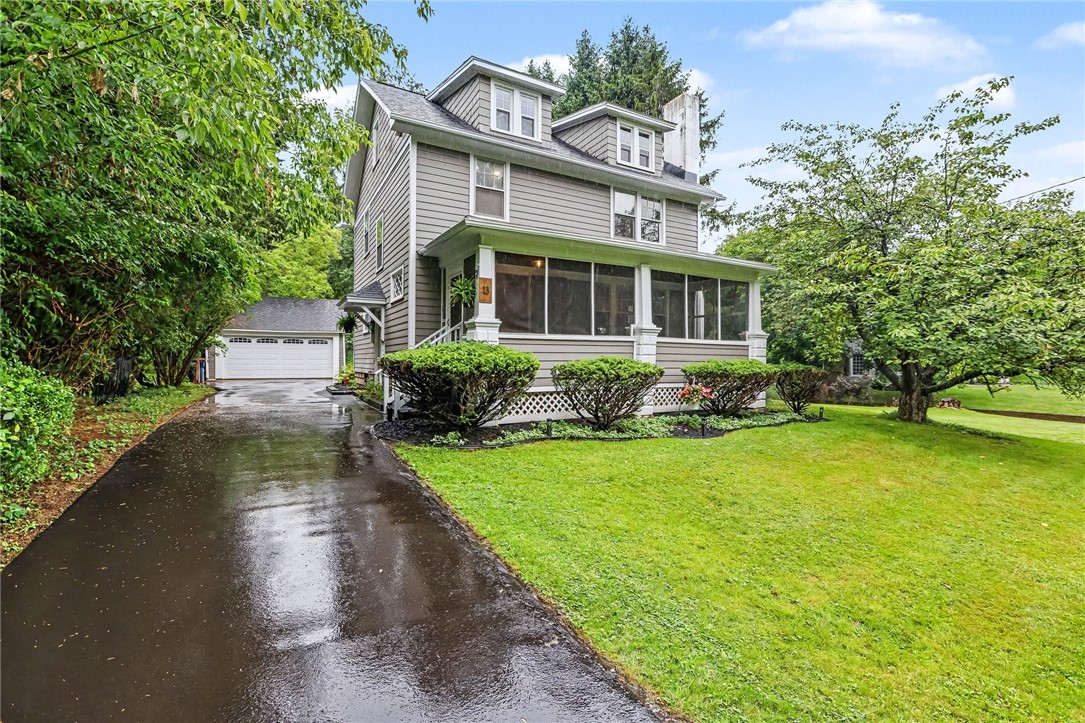
**This Listing is slated to be featured in the NY Times the 2nd week of August**Nestled just steps from Pittsford Village, the Erie Canal Path, and scenic Allen Creek, this beautifully restored 1920 home blends timeless character with modern living in one of Rochester's most sought-after locations. Rich gumwood trim, refinished hardwood floors, exposed brick, and original architectural details have been thoughtfully preserved, while extensive updates offer the comfort and peace of mind today's buyers expect.

The designer kitchen features quartz countertops, premium appliances, a custom island, timeless tile backsplash, and an exposed brick chimney that flows seamlessly into the stylish first-floor powder room. The living room is a true showpiece, highlighted by a stunning floor-to-ceiling stone fireplace with integrated shelving and window ledges, a striking architectural focal point.

Relax on the spacious screened front porch overlooking Allen Creek, or enjoy an easy walk to Pittsford Village's restaurants, boutiques, coffee shops, Schoen Place, and scenic Erie Canal trails. The beautifully renovated full bath is bright and inviting, while the finished attic adds 316 square feet of versatile living space with new windows and a mini-split heating & cooling system, ideal for a home office, guest retreat, or creative studio.

Nearly every major component has been updated, including a tear-off roof, new gutters, exterior painting, refreshed landscaping, new deck, and sliding glass door. Additional improvements include a fully remodeled second-floor bathroom, refinished hardwood floors, conditioned gumwood trim, fresh interior paint, new furnace with central air, updated plumbing with new main stack, some updated electrical, glass block basement windows, 2020 water heater, and a rebuilt detached garage with new overhead door and automatic opener.

This rare opportunity brings historic craftsmanship, designer finishes, and an unbeatable walkable location together in one truly special home.

3
beds

2
baths

1,668 Sq.Ft. LIVING AREA

0.31 Acres lot

Bonnie Pagano

Bonnie Pagano

Features & Amenities

Interior

  • total bedrooms3
  • Total bathrooms2
  • full bathroom1
  • half bathroom1
  • Laundry room In Basement
  • Flooring Ceramic Tile, Hardwood, Laminate, Varies
  • APPLIANCES Dishwasher, Gas Oven, Gas Range, Gas Water Heater, Refrigerator
  • other interior Features Attic, Separate/Formal Dining Room, Entrance Foyer, Eat-in Kitchen, Separate/Formal Living Room, Kitchen Island, Pantry, Sliding Glass Door(s), Storage, Solid Surface Counters, Natural Woodwork, Programmable Thermostat

Area & Lot

  • Status Pending
  • Living Area1,668 Sq.Ft.
  • Total Area1,668 Sq.Ft.
  • Lot Area0.31 Acres
  • MLS® IDR1702933
  • TypeResidential
  • YEAR BUILT1920
  • NeighborhoodPittsford
  • Architecture StylesColonial, Two Story
  • Water FrontageRiver Access, Stream
  • View DescriptionWater
  • Elementary SchoolAllen Creek
  • Middle SchoolCalkins Road Middle
  • High SchoolPittsford Sutherland High
  • School DistrictPittsford

Exterior

  • STORIES2
  • Garage Space2.0
  • water SourceConnected, Public
  • utilitiesCable Available, Electricity Connected, High Speed Internet Available, Sewer Connected, Water Connected
  • roofAsphalt
  • lot featuresIrregular Lot, Residential Lot
  • parkingDetached, Garage, Garage Door Opener
  • HEAT TYPEDuctless, Gas, Forced Air
  • AIR CONDITIONINGDuctless, Central Air
  • sewerConnected
  • SubstructureStone
  • other exterior FeaturesBlacktop Driveway, Deck, Enclosed Porch, Porch

Financial

  • Sales Price$525,000
  • Real Estate Tax $7,428/yr
View Virtual Tour
image

Schedule a Showing

We would love to show you our beautiful property. Please select your preferred date and time below. An agent will be in touch shortly to confirm your appointment.

Schedule a Showing

We would love to show you our beautiful property. Please select your preferred date and time below. An agent will be in touch shortly to confirm your appointment.

Thank you for your interest in 13 Brook Rd, Pittsford, NY 14534. We are reviewing your request and will be in touch shortly!

Mortgage Calculator

Estimate your monthly mortgage payment, including the principal and interest, property taxes, and HOA. Adjust the values to generate a more accurate rate.

All estimates are provided for informational purposes only. Actual amounts may vary.
$0,000 Your Payment 20 15 65
$0,000 Your Payment

Pittsford

Explore

Your Trusted Real Estate Partners

We pride ourselves in providing personalized solutions that bring our clients closer to their dream properties and enhance their long-term wealth.

Follow Me on Instagram