Leave a Message

Thank you for your message. We will be in touch with you shortly.

1032 Castle Bridge Xing
Courtesy of Core Agency RE INC
Sold

1032 Castle Bridge Xing

1032 Castle Bridge Xing, Webster, NY 14580

$480,000
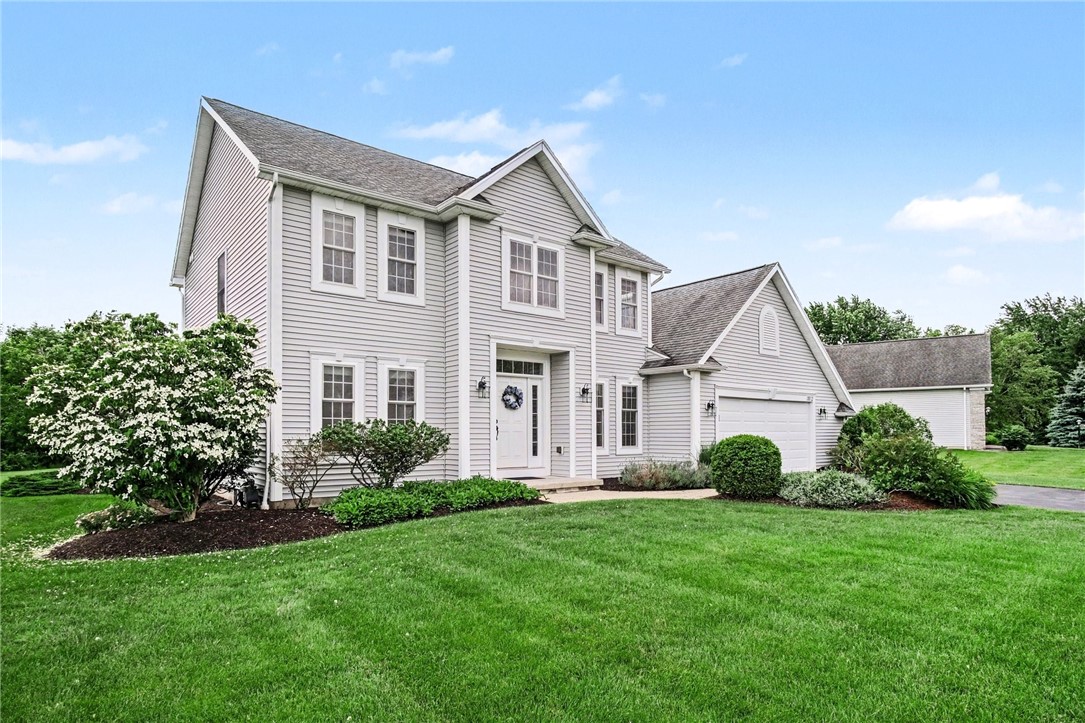
Welcome to this beautifully maintained Colonial in the heart of Webster, offering nearly 2,000 square feet of comfortable living space and a fantastic layout designed for everyday living and entertaining.

The first floor features gleaming hardwood floors, two spacious living areas, and a formal dining room that is currently being utilized as a home office, providing flexibility to fit your lifestyle. The inviting great room is highlighted by a cozy gas fireplace, creating the perfect gathering space year-round.

The eat-in kitchen offers a convenient breakfast bar, ample cabinetry, and newer appliances, making meal preparation both functional and enjoyable. A first-floor laundry room adds everyday convenience.

Upstairs, you'll find generously sized bedrooms and plenty of storage throughout. Major mechanical updates provide peace of mind, including a new furnace and central air conditioning system installed in 2025. The high-efficiency water heater is approximately 10 years old.

Outside, enjoy a recently sealed driveway, an oversized two-car garage with a newer garage door, and a paver patio overlooking the backyard. One of this home's most desirable features is its private setting, backing to Town-owned green space, providing added privacy and a beautiful natural backdrop.

Conveniently located near shopping, restaurants, parks, and everything Webster has to offer, this move-in-ready home combines thoughtful updates, flexible living space, and an exceptional setting. Don't miss the opportunity to make it yours! DELAYED NEGOTIATIONS: offers considered after 2:00 pm Tues. June 23, 2026

3
beds

3
baths

1,982 Sq.Ft. LIVING AREA

0.51 Acres lot

Bonnie Pagano

Bonnie Pagano

Features & Amenities

Interior

  • total bedrooms3
  • Total bathrooms3
  • full bathrooms2
  • half bathroom1
  • Laundry room Main Level
  • Flooring Carpet, Ceramic Tile, Hardwood, Varies
  • APPLIANCES Dryer, Dishwasher, Gas Oven, Gas Range, Gas Water Heater, Microwave, Refrigerator, Washer
  • other interior Features Breakfast Area, Separate/Formal Dining Room, Entrance Foyer, Eat-in Kitchen, Separate/Formal Living Room, Bath in Primary Bedroom, Programmable Thermostat

Area & Lot

  • Status Sold
  • Date Sold August 4, 2026
  • Living Area1,982 Sq.Ft.
  • Total Area1,982 Sq.Ft.
  • Lot Area0.51 Acres
  • MLS® IDR1690618
  • TypeResidential
  • YEAR BUILT2004
  • NeighborhoodWebster
  • Architecture StylesColonial, Two Story
  • School DistrictWebster

Exterior

  • STORIES2
  • Garage Space2.0
  • water SourceConnected, Public
  • utilitiesCable Available, Electricity Connected, High Speed Internet Available, Water Connected
  • roofArchitectural, Shingle
  • lot featuresRectangular, Rectangular Lot, Residential Lot
  • parkingAttached, Garage, Driveway, Garage Door Opener
  • HEAT TYPEGas, Forced Air
  • AIR CONDITIONINGCentral Air
  • sewerCommunity/Coop Sewer
  • SubstructureBlock
  • other exterior FeaturesBlacktop Driveway

Financial

  • Sales Price$480,000
  • Real Estate Tax $10,291/yr
View Virtual Tour

Webster

The brick building had been constructed, and both the Presbyterians and Baptists had church buildings.

Explore

Your Trusted Real Estate Partners

We pride ourselves in providing personalized solutions that bring our clients closer to their dream properties and enhance their long-term wealth.

Follow Me on Instagram